
Patio Slab Site Checklist: Drainage, Utilities, Access
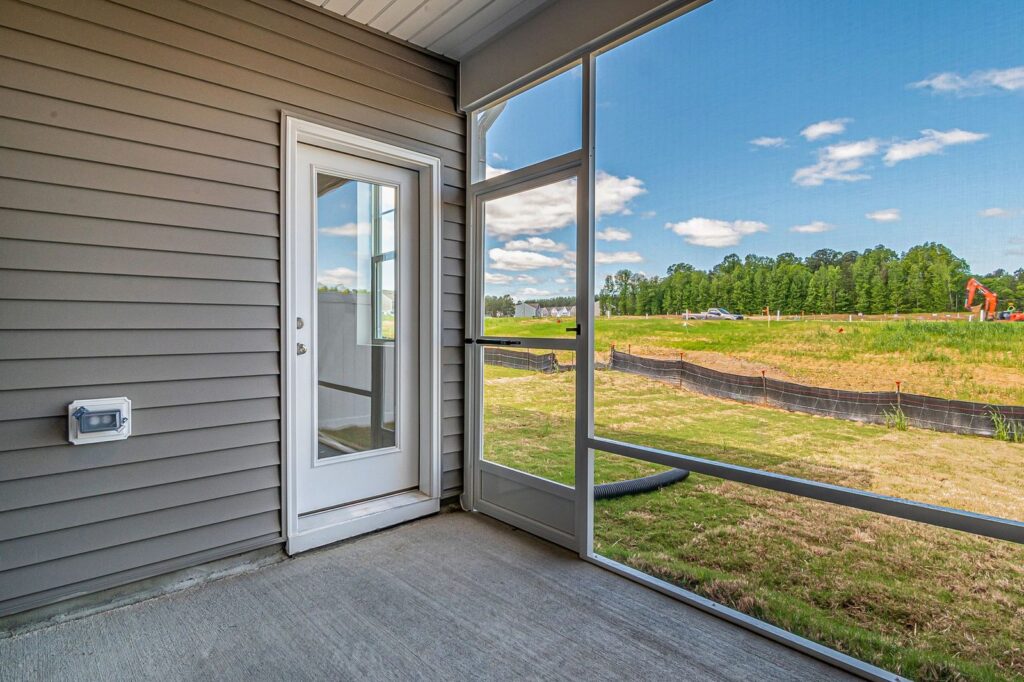
Plan the location and water paths before choosing a patio slab finish. Record the proposed size, nearby doors, ground levels, utilities and construction access. A simple sketch and safe photos can reveal useful questions for the project team. The final drainage and construction details still need review for the actual site.
New Patio Slab Planning: Future Covers and Equipment

If you may add a patio cover, posts or outdoor equipment later, say so before the slab is designed. A surface intended for walking does not automatically support a new roof. Record future ideas separately from the first phase, then have qualified reviewers establish loads, support and utility requirements for the planned work.
Private Walkway vs Public Sidewalk: Responsibility Questions
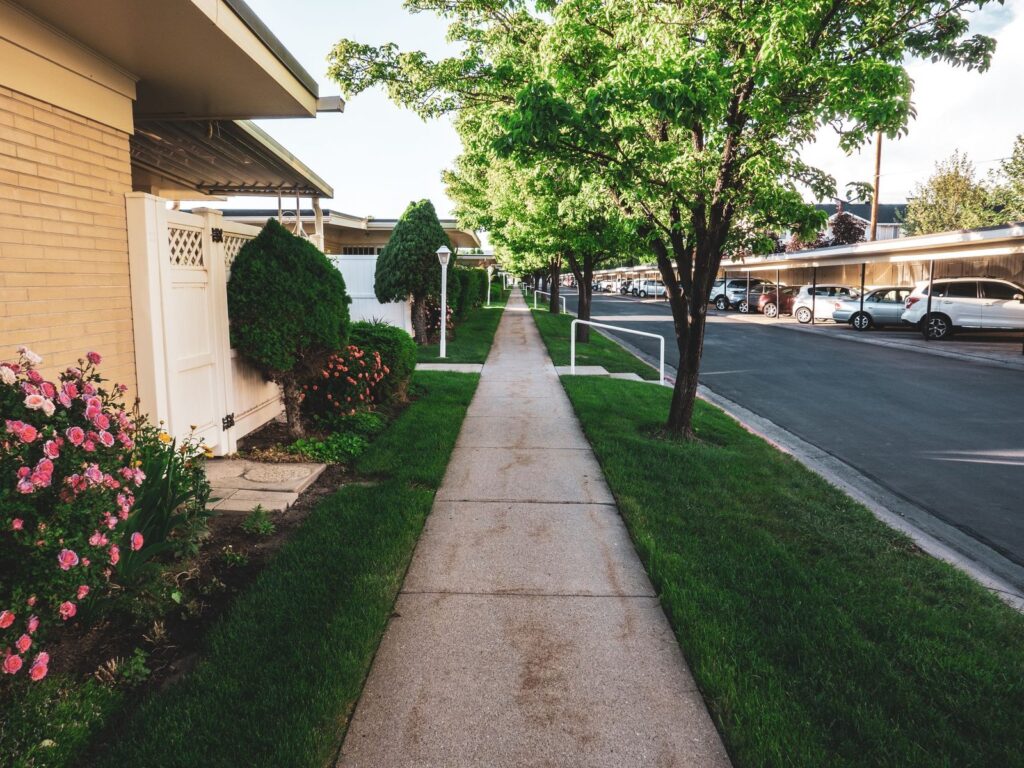
A front walkway and a sidewalk near the street may involve different responsibilities. Mark the exact area you want to change, then gather the survey and available public records. Confirm the boundary and relevant authority before assuming who owns, approves or maintains the work. A fence line or surface appearance is not enough to establish those facts.
Concrete Walkway Planning: Route, Drainage, Transitions

Start a walkway plan at both ends: where people begin and where they need to arrive. Include doors, driveways, level changes and drainage along the route. Note trees, utilities and the needs of people using the path. Those details help the responsible team review access and construction requirements for the property.
Concrete Over an Existing Driveway: Overlay Questions
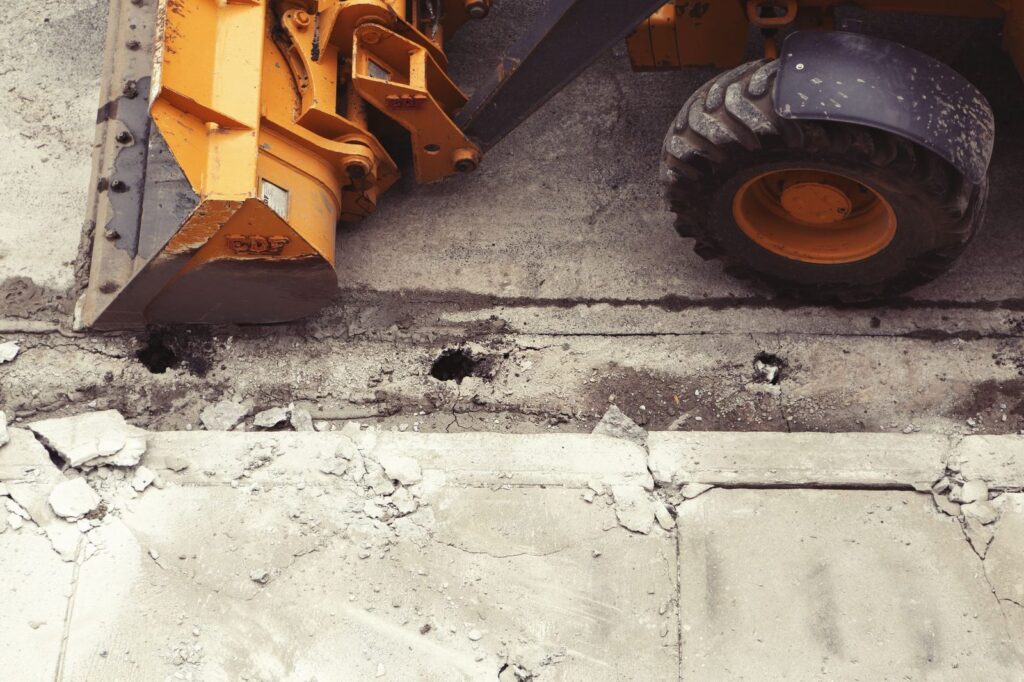
Pouring new concrete over an existing driveway is not automatically a workable repair. The old slab, base, drainage and added height all affect the decision. Gather repair records and describe cracks or uneven areas without assigning a cause. A review should explain what would be retained, what remains unknown and why the proposed approach fits.
Concrete Driveway Planning: Vehicles, Drainage, Access
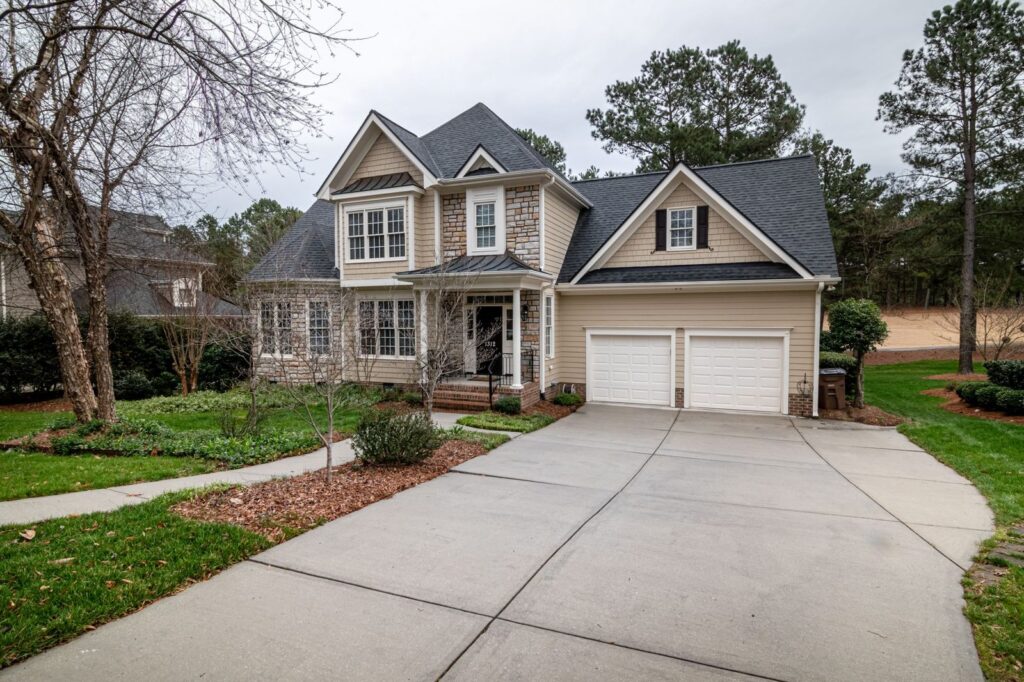
Plan a driveway around the vehicles and movements it must accommodate. Include turning, parking, gates and the connection to the street, alongside drainage and existing conditions. Record what you know before comparing construction proposals. The responsible professionals must establish design details, loads and any requirements at the public interface.
Concrete Cracks and Settlement: Observation Review Guide
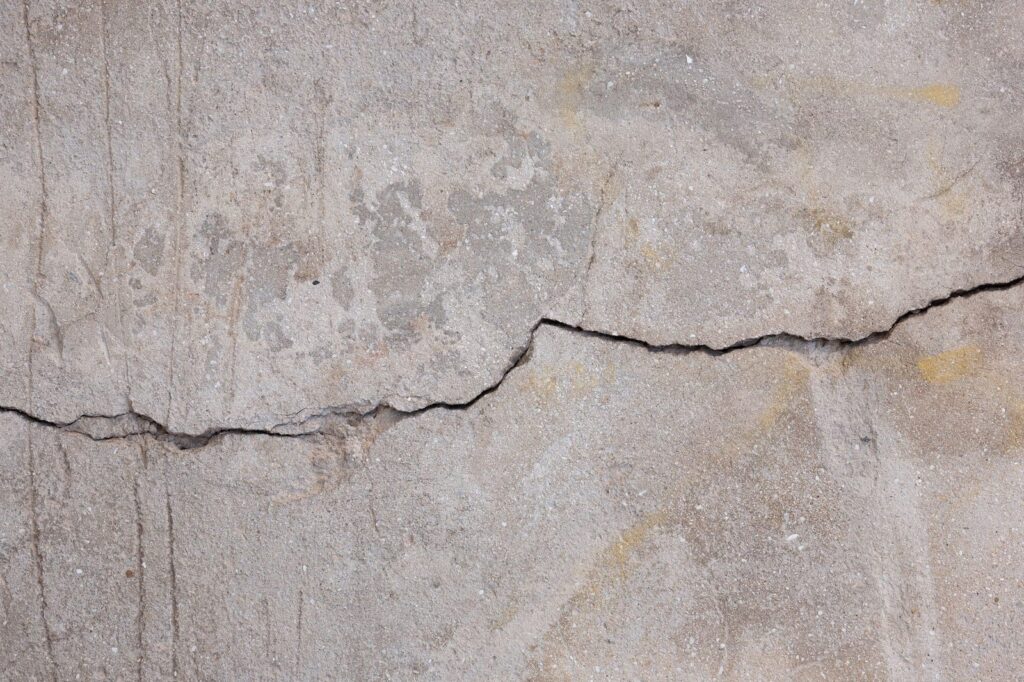
A crack is an observation, not a diagnosis. Photograph the whole concrete area and nearby features, record changes over time and gather prior repair documents. That information helps route the concern to the right reviewer. A licensed engineer must handle structural diagnosis; photographs alone cannot establish the cause or the right repair.
Foundation vs Concrete Flatwork: Scope Decision Guide

A foundation, driveway and patio may all use concrete, but they do different jobs. Describe what the work must support before comparing proposals. A foundation carries building loads; flatwork needs its own review of use, site and drainage. Structural diagnosis and repair design belong with a licensed engineer when those issues are involved.
New Deck Planning: Height, Stairs, Guards, and Access
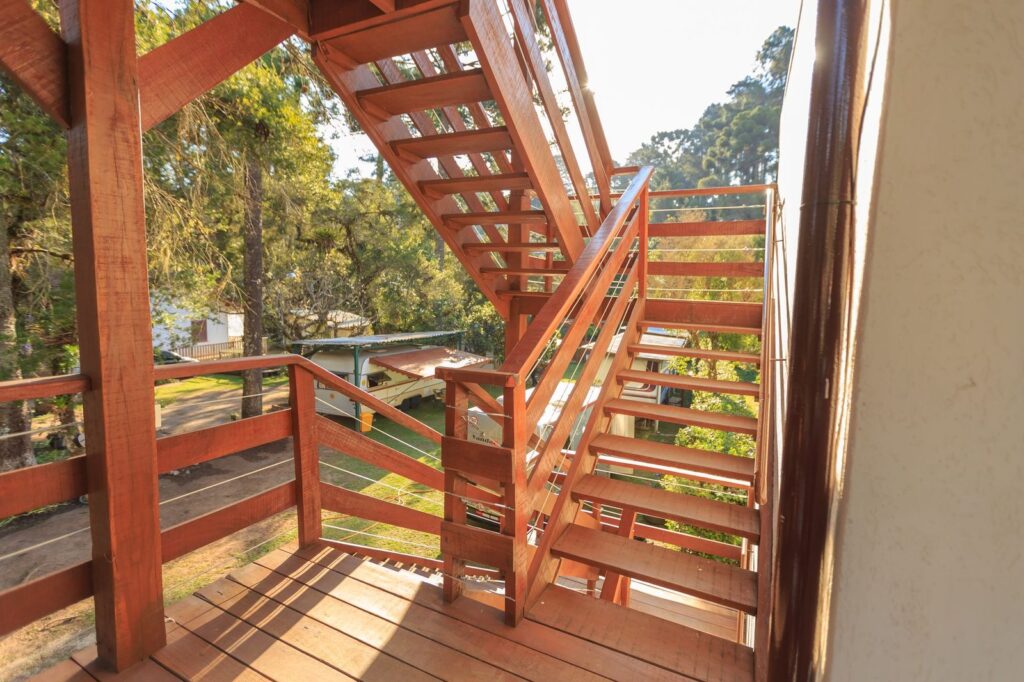
A deck plan starts with the route from the house to the yard. Describe the height, stairs, seating and movement you want, then identify where support and safety details need professional review. Sketches can explain your goals, but they do not establish structural adequacy or the requirements that apply to the property.
Deck Board Replacement: Framing and Connection Questions

Replacing worn deck boards does not verify the structure below them. Framing, footings, connections, stairs and guards need review before surface replacement becomes the agreed repair. Ask what was inspected and what remains inaccessible. The proposed scope should explain those limits so a new surface does not conceal an unresolved structural concern.