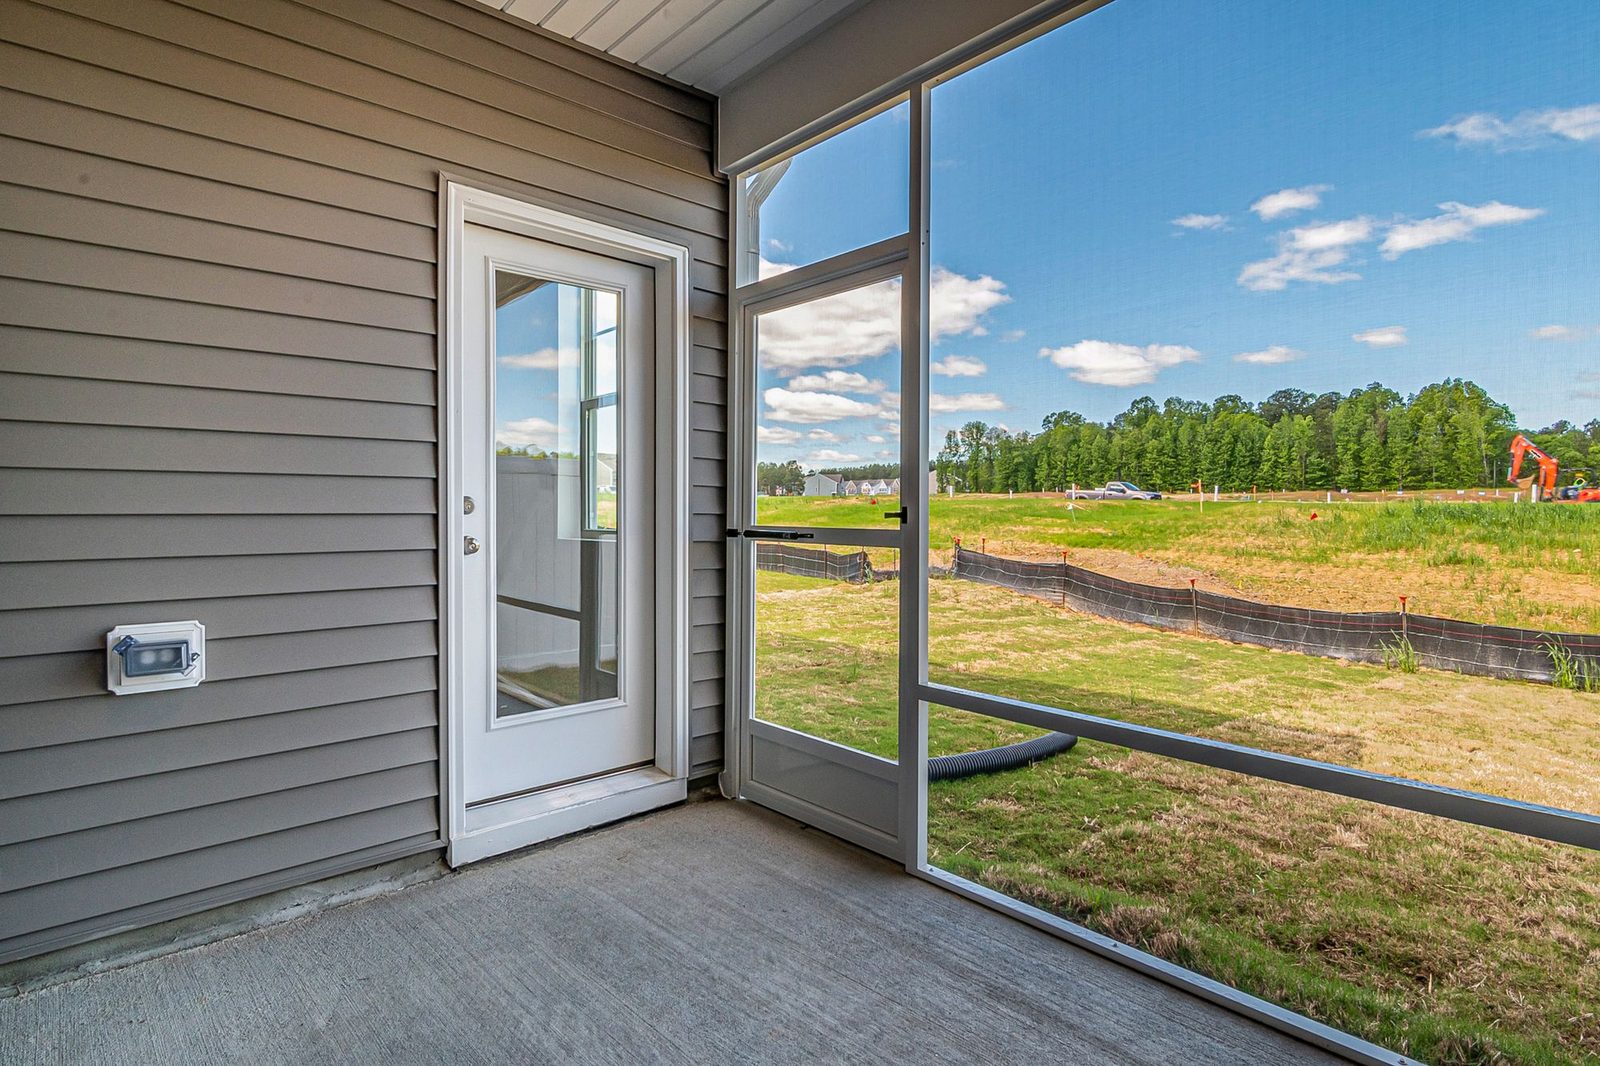
What intended use and dimensions should you record?
Show the patio’s proposed location and approximate footprint on a sketch. Include doors, existing paths, lawn areas, planting beds, and nearby structures. Mark which dimensions reflect a preference and which someone has verified.
Describe how you expect to use the walking surface. Furniture arrangement, pedestrian circulation, and access to the yard can affect the useful shape. An uncovered seating area and a commercial outdoor gathering area need different property-specific reviews, even if their rough dimensions match.
Separate the site brief from finish preferences. Collect photographs of finishes you like, but identify any performance expectations as questions for the team. Do not assume a finish photograph establishes suitability for the intended use. Disclose any future structure or equipment in a separate design brief before treating the project as surface-only work.
How do elevation and drainage meet the building?
Photograph door thresholds, adjacent foundations, existing patio edges, and nearby paths. Record places where water stands or runs toward the building after rain. Give the reviewer both close views and a wider site view.
The designer needs the relationship among those fixed points, not merely the patio area. Ask how the proposed elevations and drainage approach connect to doors and adjoining surfaces. Avoid selecting a grade based on what looks level from the house.
Keep boundary and downstream-water questions open for qualified review. The owner should not assume permission to redirect runoff onto a neighboring property or change a shared drainage path. Document where water travels now and ask the responsible professional to evaluate the proposed condition.
Floodplain questions may also affect site review. Harris County’s floodplain management page provides development and mapping resources. Use the relevant authority for the address; a county resource does not establish the rules for a parcel under a different jurisdiction.
Which subgrade and demolition details remain unknown?
State what occupies the area now: lawn, pavers, old concrete, landscape fill, or another surface. Share previous construction or repair records when available. Note roots, depressions, patches, and prior water problems without claiming to know the condition below the surface.
Ask the proposal to distinguish observed conditions from assumptions about preparation. Removal may reveal material or support conditions that photographs cannot establish. Define who reviews those discoveries and how the parties authorize changes before additional work proceeds.
Include the limits of demolition and restoration. If equipment crosses a lawn or the team removes adjoining material for access, ask how the proposed scope handles it. Restoration outside the slab footprint should not depend on an unstated expectation.
What utility information belongs in the site packet?
Mark visible utility covers, meters, irrigation equipment, drains, and known buried routes. Label unknown locations. Your sketch can alert the team to possible conflicts, but it cannot establish safe excavation limits.
Ask who will verify utilities before preparation and what separate provider or trade work may be necessary. Identify any equipment that must remain accessible during construction. A patio layout should not conceal a service point without a reviewed detail.
If you want future connections, state that before design. For the current site discussion, focus on existing constraints and planned utility responsibilities rather than inventing a route around a suspected buried line.
How should you describe construction access?
Show the route from the street or other delivery point to the patio. Include gates, narrow passages, overhead obstructions, steps, landscaping, and neighboring access restrictions. Send approximate passage dimensions and photos; the contractor should verify what the proposed method needs.
Explain occupancy and the doors or routes people must use during work. A business may need staff or customer access; a home may have one practical backyard entrance. Identify restrictions without assuming a contractor can guarantee uninterrupted access or a particular work schedule.
Check public interfaces if delivery or work-area staging may reach a sidewalk or roadway. The Houston Right of Way – Traffic and Mobility page identifies city requirements relating to public-space obstruction. Have the responsible team verify applicability rather than treat nearby public space as available storage.
Patio slab site-information checklist
Gather:
Proposed location, use, footprint, and approximate dimensions.
Photos of doors, building edges, paths, and surrounding grade.
Rain observations, standing water, drains, and discharge points.
Available surveys, site plans, and earlier concrete records.
Existing surfaces, demolition limits, and concealed-condition questions.
Known utilities, uncertain routes, and maintenance-access needs.
Delivery passages, gates, staging constraints, and restoration expectations.
Occupancy, alternate routes, jurisdiction, and approval questions.
Ask each proposal to identify preparation, design responsibilities, finish scope, joints, and conditions for returning the surface to use. The NRMCA Concrete in Practice library offers general slab and joint education, but the project team must determine the details for this site.
Planning this work? Explore Concrete Patio Slabs in Houston or tell us about your project.
Patio site questions
No. Photos communicate conditions and questions. The responsible professional must establish the elevation information needed for design.
Do not assume removal is necessary for an initial inquiry. Share its condition and records, then let the team define safe investigation and demolition scope.
That requires review. Changes in footprint, elevation, adjoining surfaces, or site conditions can affect the proposal. Document the existing water path and ask for a project-specific evaluation.