
Covered patios
Compare attached and freestanding concepts while reviewing roof connections, support, slab or foundation, drainage, utilities, and the existing property.
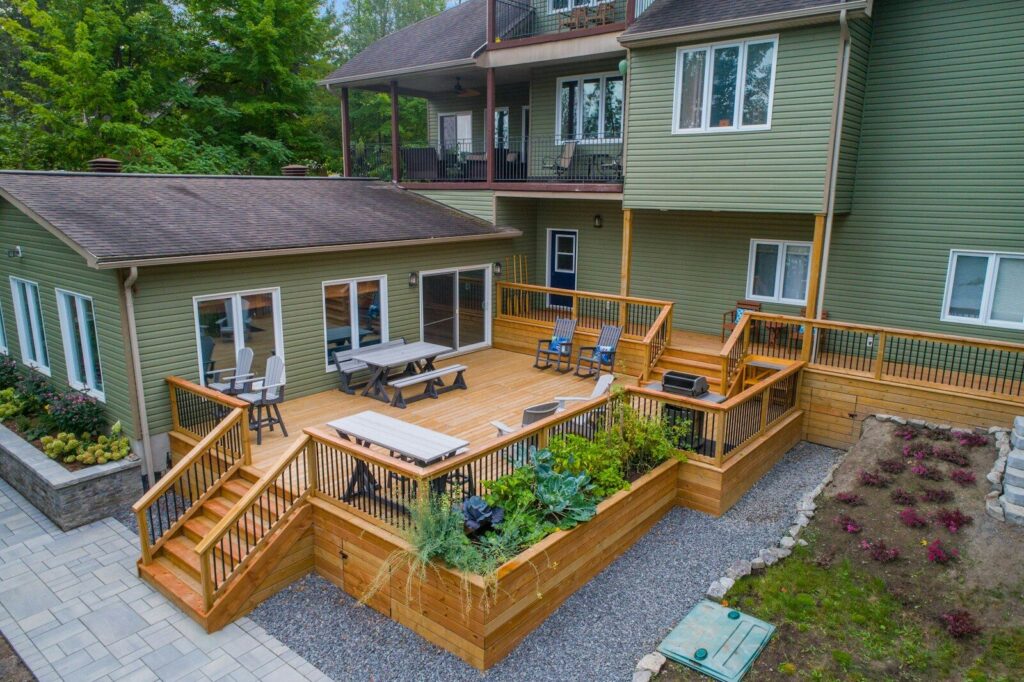
Decks
Review structure, height, stairs and guards, footings, materials, drainage, property access, and how the deck meets the building and grade.
What changes the scope
The proposed location, survey, grade, drainage, soil and existing slab conditions, building connection,
setbacks, easements, deed or HOA rules, utilities, lighting or fans, outdoor cooking, and access can all
affect the project. Structural design and regulated trades may require separate qualified roles.
Residential and commercial fit
Both audiences may inquire. The exact property type, public access, occupancy, accessibility, operating
constraints, and commercial structural use require confirmation for each project.
Covered patio or deck?
A covered patio adds overhead shelter and may connect to a slab or other walking surface. A deck is an
elevated or framed platform. Site grade, desired use, structure, drainage, and property connections guide
the choice.
Share the proposed location, intended use, approximate size, and available site information.