Which everyday use should lead the choice?
Describe an ordinary afternoon in the space. Will you carry food from the kitchen, move chairs around a table, supervise children, or provide a break area for staff? These uses affect the route, usable floor area, shelter, and utility needs more than a photograph of a finished backyard.
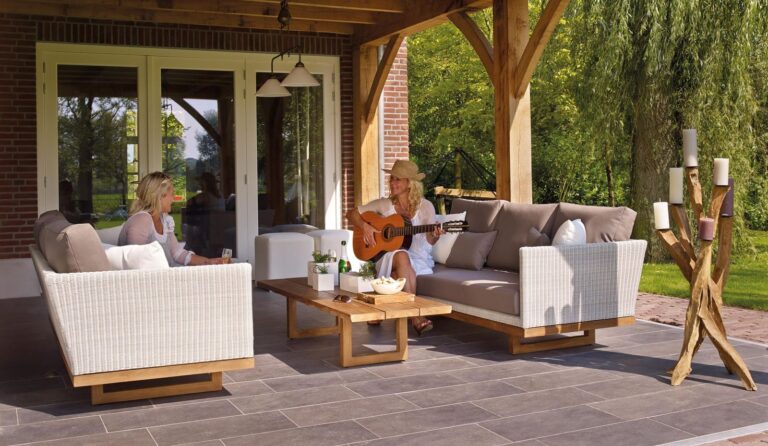
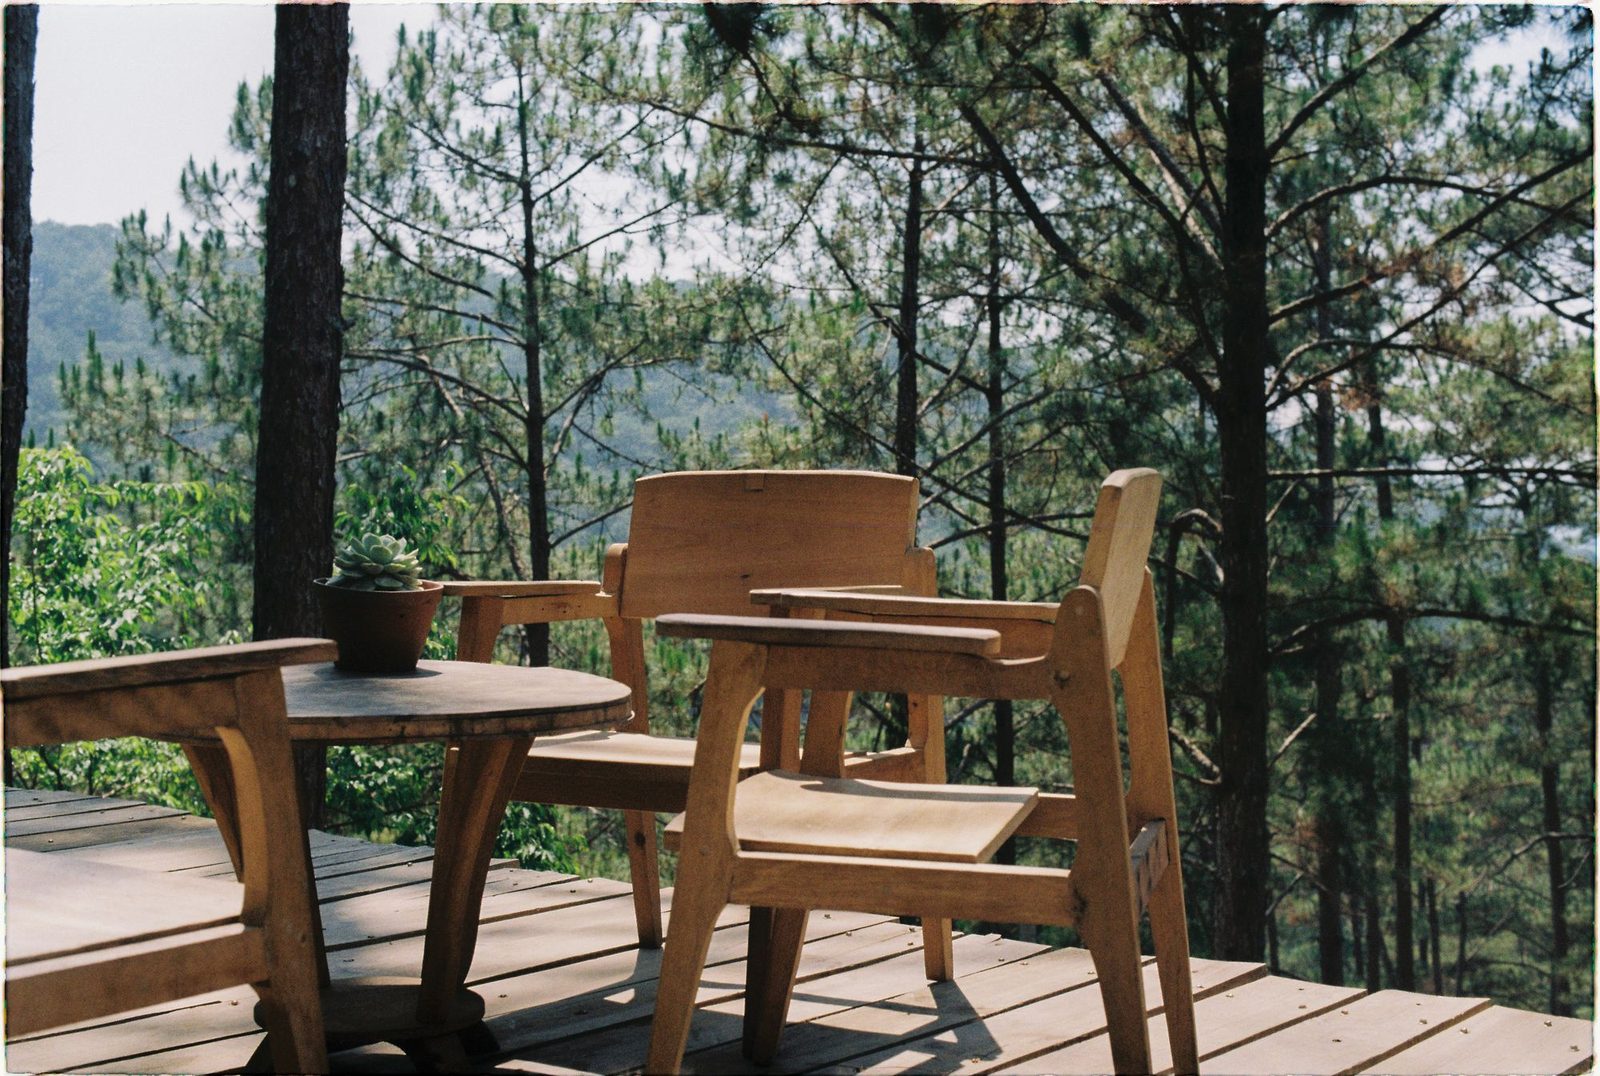
A roofed outdoor area may fit a goal such as sitting under overhead cover. A deck may fit a goal such as extending an elevated doorway onto a usable platform. Neither description settles the structural design or proves that a proposed location is feasible.
Write down the goal you would regret losing. If shelter matters most, keep it visible during the comparison. If access from the building matters most, test each concept against that route. You can then discuss compromises without allowing the chosen surface material to dominate the project.
How does site grade change the comparison?
Record the relationship between the door, existing ground, and proposed outdoor area. A deck involves framing and support, plus stairs or guards where the design and applicable requirements call for them. A covered patio involves overhead structure and may use an existing or proposed walking surface.
Do not assume a deck makes drainage irrelevant because the surface sits above ground. The site below and around it still needs review. Likewise, do not assume a roof over an existing patio makes that slab adequate for posts or other concentrated loads.
A designer or licensed engineer may need to review elevations, support, and structural questions. Your role at this stage is to identify the desired route and the conditions you know, not calculate footings or certify existing construction.
Which connections deserve attention?
Compare the building interfaces for each concept. An attached cover may connect to the roof or wall and require review of flashing, support, drainage, and nearby openings. An attached deck has its own connection and water-management questions. A freestanding concept still needs a reviewed site and support approach.
If an existing deck is part of the decision, ask for professional inspection before assuming it can remain. The Consumer Product Safety Commission recommends checking deck structural soundness through professional inspection in its Outdoor Repairs checklist. New boards or a roof above a deck do not substitute for that review.
Compare the scope of covered patios and deck construction after defining the concept. Those pages address different structural and site questions; a combined project should explain their interfaces.
When does a combined concept make sense?
A roofed deck or a project with separate sheltered and open areas may address more than one use. It also adds coordination questions. Ask who reviews the roof loads, platform supports, connection details, water paths, and utilities as a connected design.
Avoid describing the project as two unrelated finish purchases. An added roof can affect the proposed supports and loads; changing the platform height can affect stairs, the door approach, and how users reach the covered area. Identify those decisions before treating either scope as final.
For a commercial setting, disclose public access, occupancy, accessible-route needs, and operating constraints. First Colonial considers residential and commercial inquiries, but the exact property use and delivery role need project-specific confirmation. A residential inspiration image cannot establish commercial suitability.
What should your decision matrix compare?
Use four short headings for each concept: use, route, site, and responsibilities. Under use, record shelter and furniture needs. Under route, record entrances and movement. Under site, list grade, drainage, and existing structures. Under responsibilities, list the design, engineering, and trade questions still open.
Compare unresolved work as well as the feature you want. One concept might involve more building-interface review; another might involve a more complicated change in level. Neither fact makes a concept wrong. It identifies what the next assessment must address.
For jurisdiction questions, consult the authority for the address. The Houston Permitting Center permits page is a starting point for properties within its jurisdiction, not a universal Greater Houston rule.
What is the next-step checklist?
Before requesting a scope discussion:
Planning this work? Explore Patios & Decks in Houston or tell us about your project.
Name the main use and whether overhead shelter is essential.
Sketch the route from the building and desired furniture positions.
Record grade, drainage history, and existing slab or deck condition.
Gather a survey, photos, and known deed or HOA information.
List utilities, public-access needs, and design questions separately.
Frequently asked questions
No. A covered patio centers on overhead shelter; a deck centers on a framed platform. A combined concept may include both scopes.
You can collect preferences, but define use, route, structure, and site conditions before treating a material selection as the complete project.
No. Freestanding structures still require suitable supports, foundations, drainage, and project-specific review of applicable requirements.