
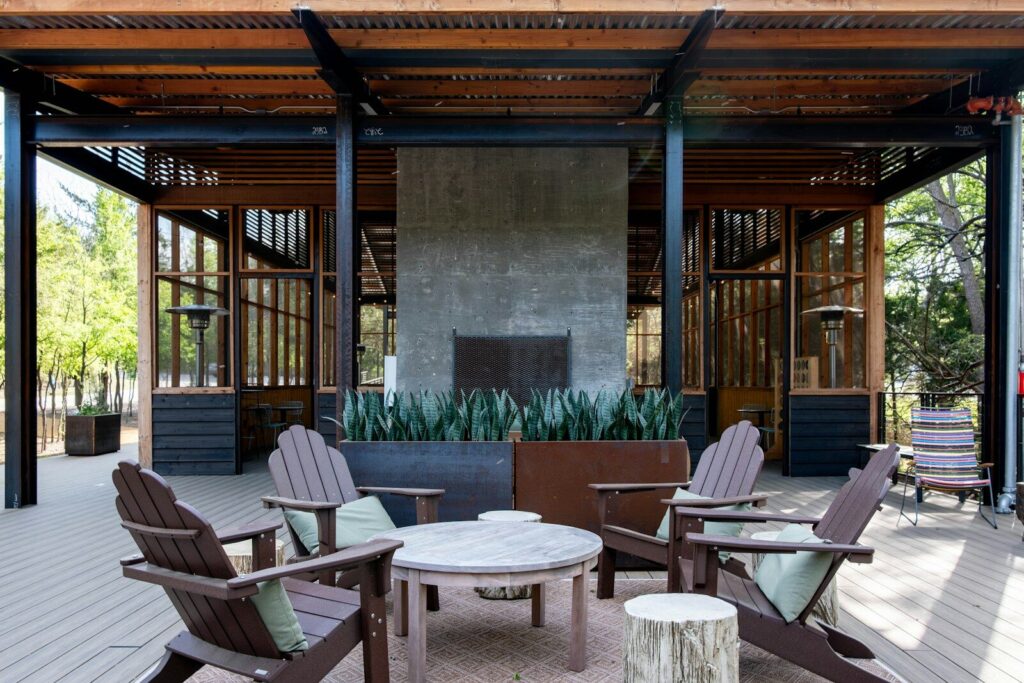
Attached or freestanding?
An attached cover must coordinate with the existing roof, wall, flashing, structure, drainage, openings,
and utilities. A freestanding cover still needs a sound location, support and foundation approach, drainage
plan, setbacks, and connection to how the property is used.
What to share
Send the property location and type, proposed area and approximate size, photos, survey if available,
attached or freestanding preference, existing slab condition, drainage concerns, roof and wall connection
points, desired lighting or fans, access, and any HOA information.
Can an existing slab support a covered patio?
That cannot be assumed from appearance. The slab, footings or supports, loads, dimensions, condition,
and proposed structure need review. Engineering may be required.
Describe the proposed location, approximate size, intended use, roof concept, slab, drainage, access,
and utilities.