
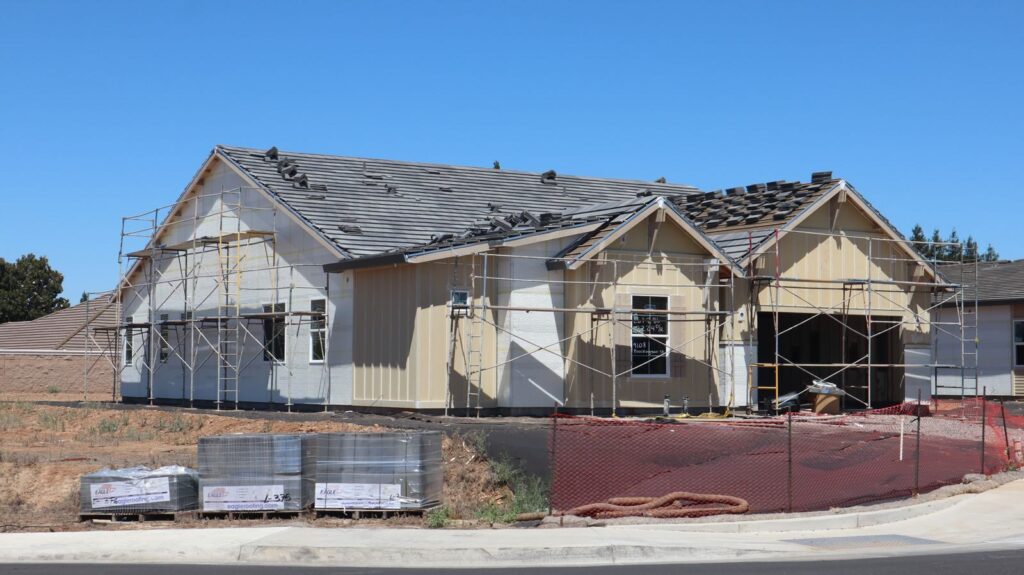
New home or property
Start with the site, project goal, property use, available plans, utilities, access, jurisdiction, and the owner’s current planning stage and decisions.
Attached addition
Expand an existing structure while accounting for foundation and structural tie-ins, circulation, utilities, roof and wall connections, drainage, and occupied-property access.
Detached accessory dwelling unit
Review the lot, proposed use, setbacks, utilities, access, flood or drainage conditions, and any deed or HOA restrictions before assuming feasibility.
What changes the scope
The site and existing conditions shape every construction path. Useful inputs include a survey, concept or plans, intended use, target size, known utility information, access limits, jurisdiction, and the decisions already made. Engineers, designers, licensed trades, and permitting authorities may have separate responsibilities.
Residential and commercial requests
Both audiences may inquire. Commercial property types, delivery requirements, operating constraints, and specialties still require project-specific review. Include the property use, decision authority, access conditions, and requested construction path in the inquiry.
Can you price a project from an idea?
An early conversation can identify missing inputs, but a reliable proposed scope may require site information, drawings, selections, engineering, and trade review. Share the current stage instead of