
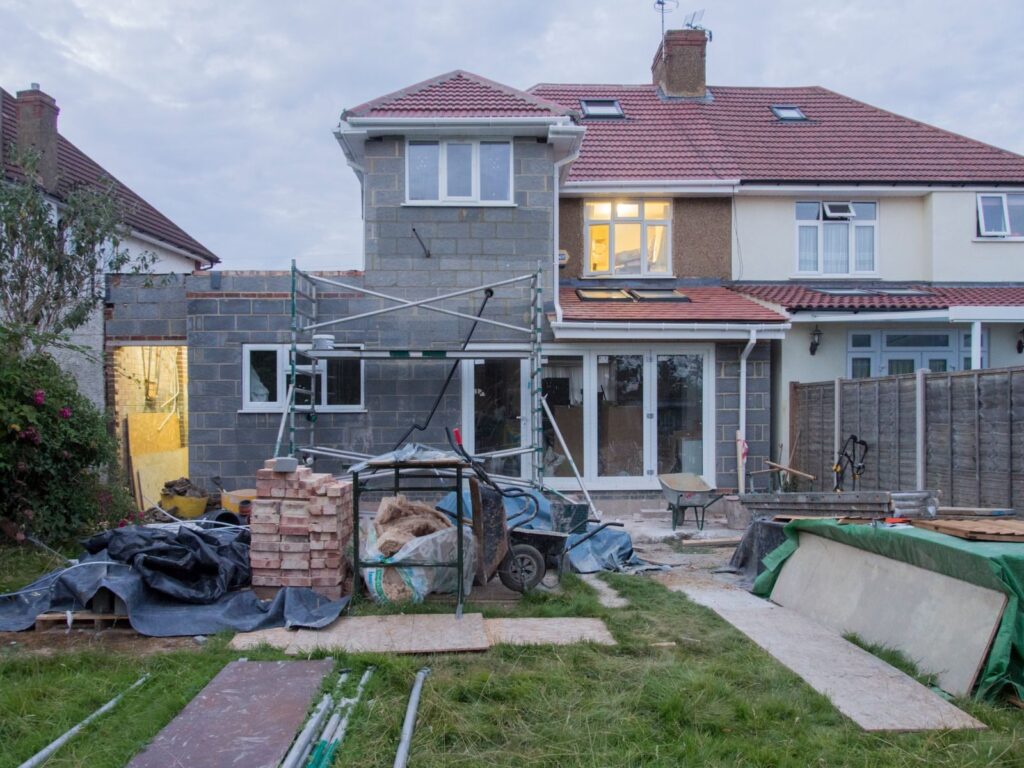
Plan the connections first
The new area must connect to what already exists. Review the foundation approach, framing, roof and wall tie-ins, floor levels, openings, drainage, utilities, heating and cooling, and circulation. Existing conditions may remain hidden until investigation or contracted work begins, so the proposed scope should identify assumptions and change procedures.
What to share
Send the property location and type, desired use, approximate size, photos of the affected area, any survey or drawings, known utility changes, access constraints, and the property’s current occupancy. Include deed, HOA, or jurisdiction information when known.
Addition or ADU?
Choose an addition when the new area connects to the existing structure. A detached accessory dwelling unit has separate lot, setback, utility, access, and use questions. Feasibility for either path depends on the property and applicable restrictions.