
Existing Slab for a Patio Cover: Structural Review Questions
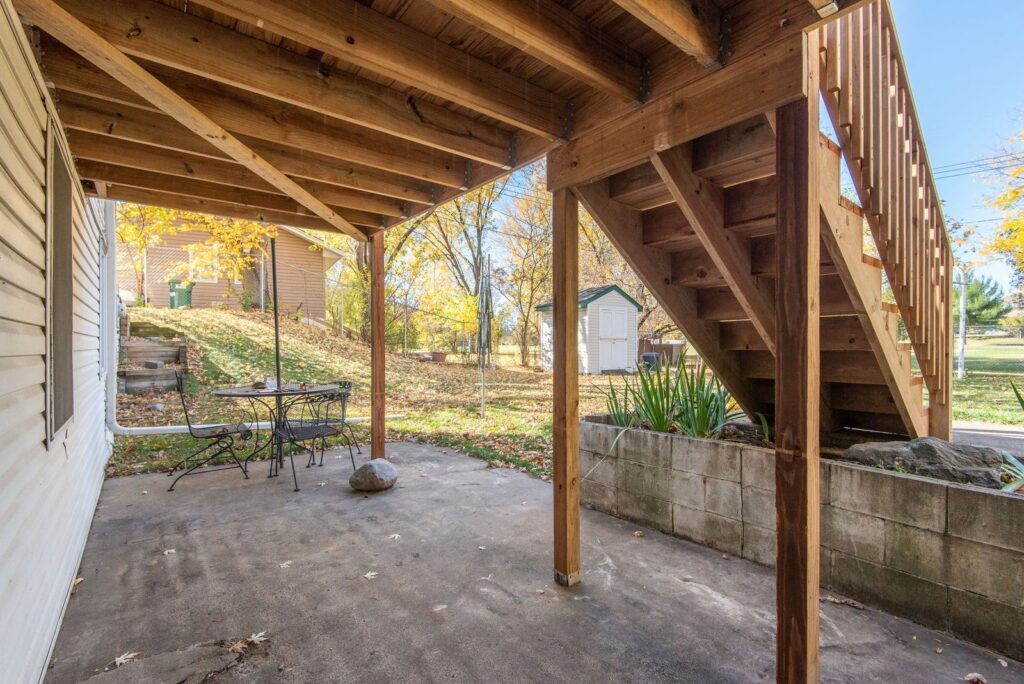
An existing patio slab may look sound without being designed to support a roof. Gather its records, photos and the proposed cover layout before ordering posts or anchors. Thickness, reinforcement, footings and soil may not be visible. Qualified review is needed to establish a suitable support approach and whether engineering is required.
Attached vs Freestanding Patio Covers: Connection Guide
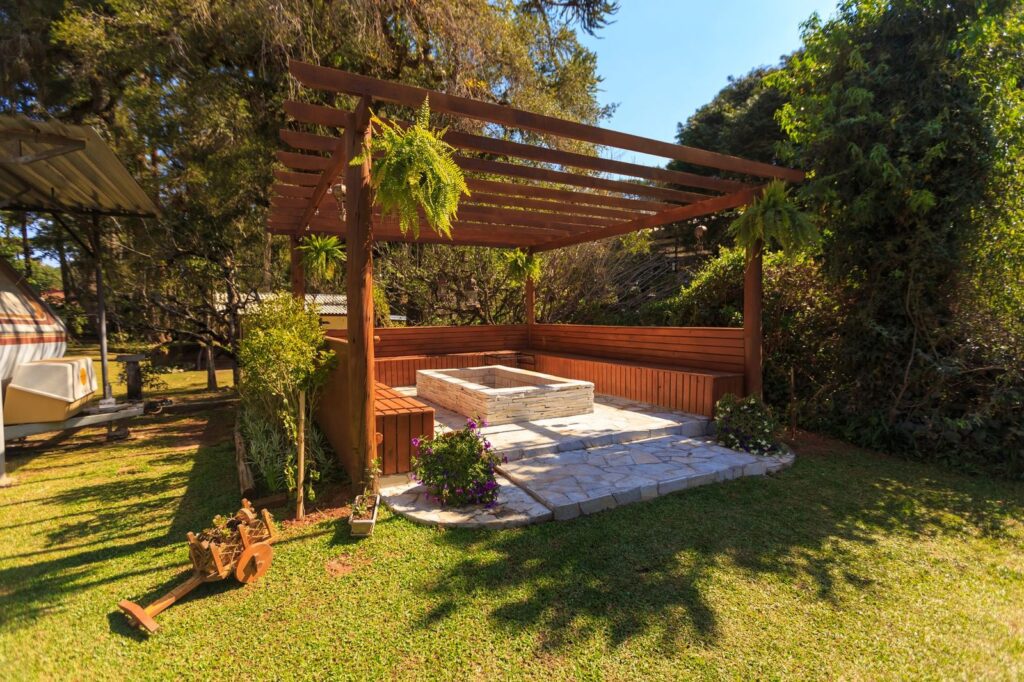
An attached patio cover and a freestanding one raise different connection questions. Compare how each would be supported, drain water and work with doors, windows and daily use. A freestanding concept still needs a suitable site and foundation. Neither option guarantees simpler construction, so review the actual property before choosing.
Outdoor Project Brief: Site, Utilities, and Use Checklist
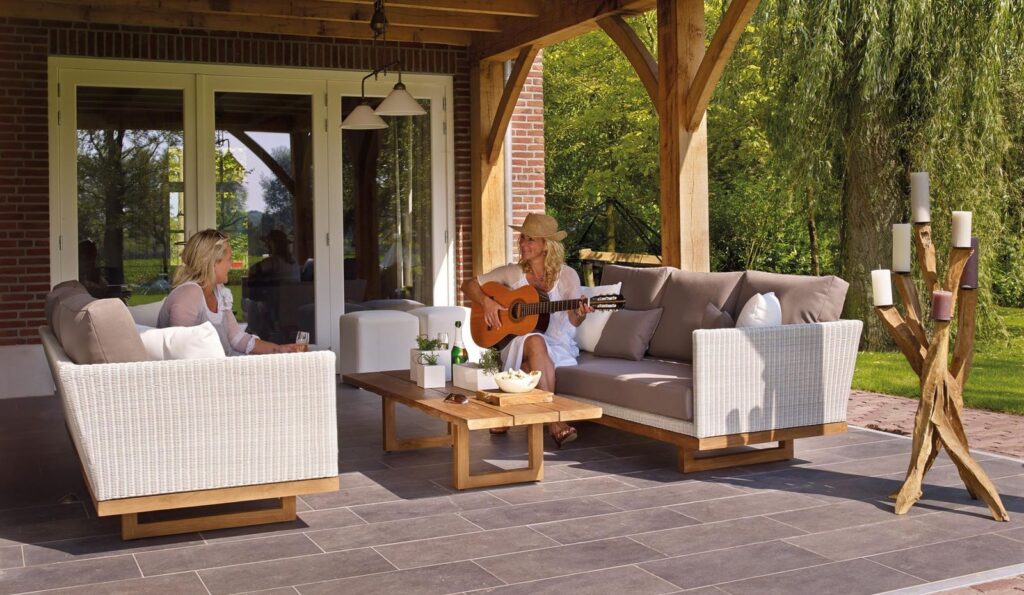
Turn an outdoor idea into a useful project brief by describing the location, intended use and approximate size. Add the survey if available, drainage concerns, utilities, restrictions and access. Label missing information clearly. The brief helps a contractor understand the request; it does not establish structural design, approval or utility capacity.
Covered Patio vs Deck: Use, Shelter, and Site Comparison
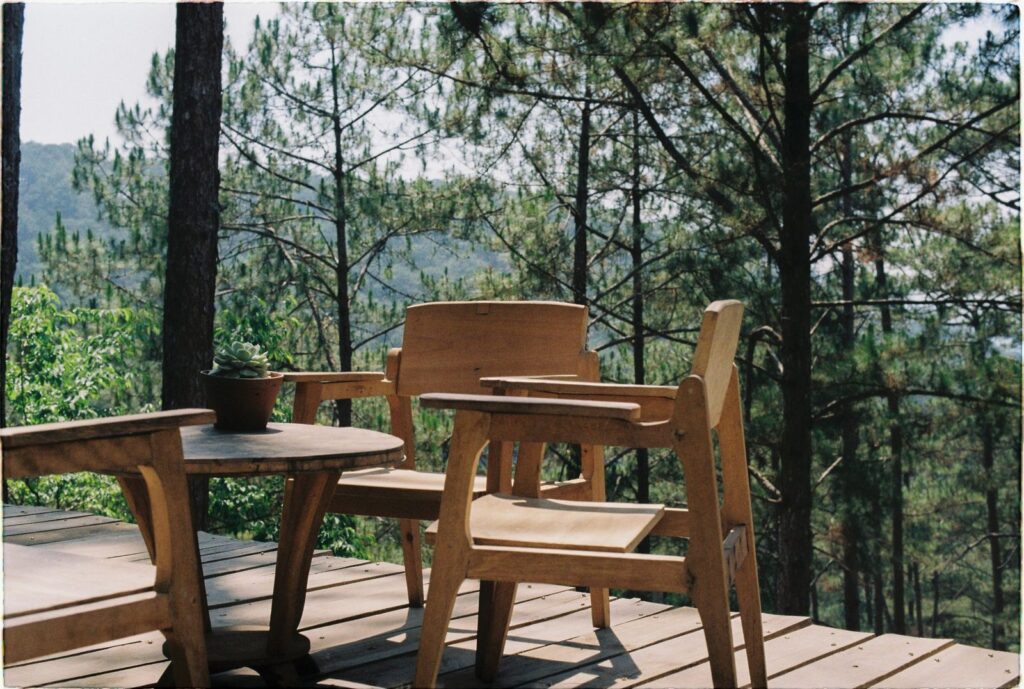
Do you need shade and rain shelter, a framed walking surface, or both? That is a useful starting point when comparing a covered patio with a deck. Consider the yard’s grade, the route from the house and the way you want to use the space. Site and structural review guide what is feasible.