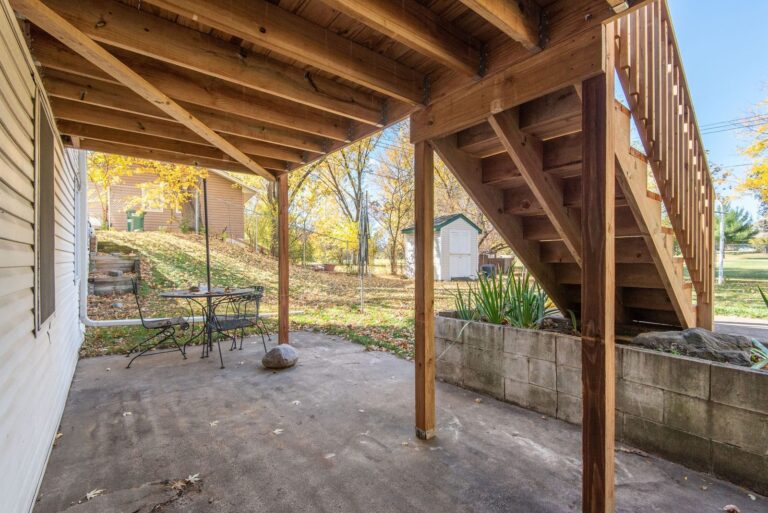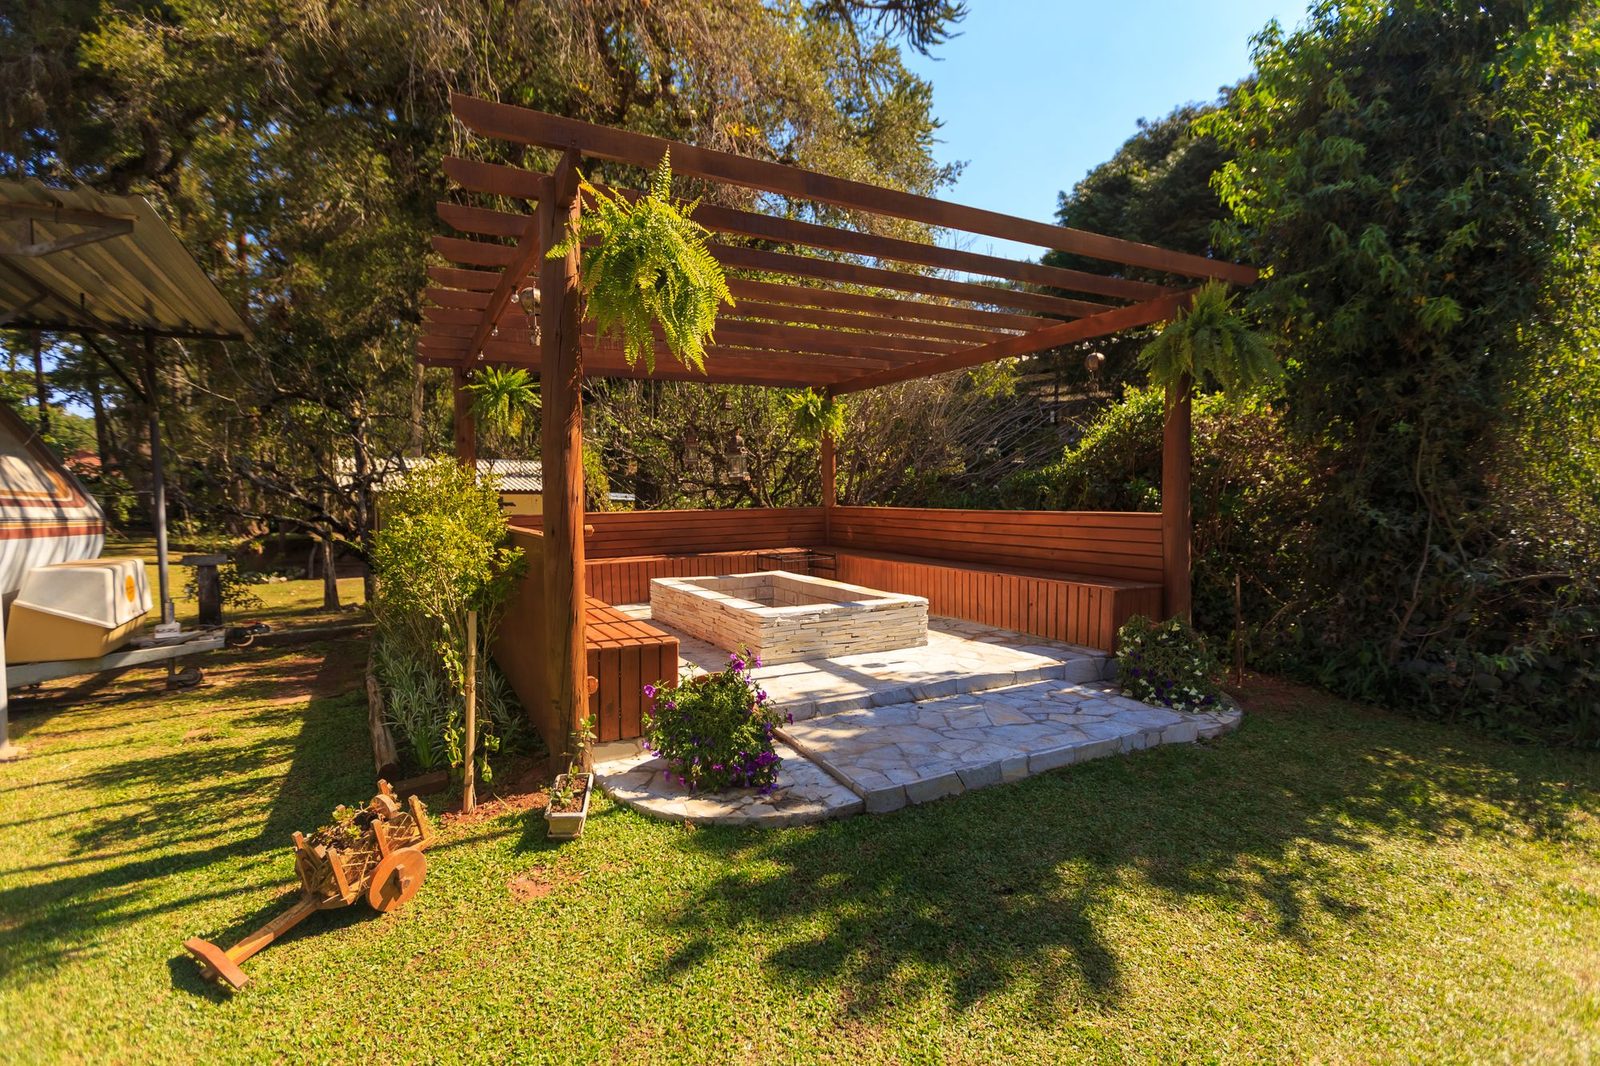
What does attachment require you to review?
Start with the place where the proposed cover meets the building. Identify the existing roof shape, wall finish, nearby windows and doors, and any gutters or downspouts. Take photos from the ground rather than climbing onto the roof to document a junction.
An attached concept involves more than making the new roof appear continuous with the old one. The reviewer needs to consider structural support, flashing, water paths, openings, and existing conditions. A contractor can document accessible observations; structural design and diagnosis belong with a licensed engineer.
Ask how much of the existing construction the concept relies on and what remains unknown. Records of prior additions, roof changes, or wall repairs can help. A good-looking exterior photograph does not establish the capacity or condition of concealed framing.
What responsibilities remain with a freestanding cover?
A freestanding concept avoids direct structural attachment to the building, but you still need a reviewed support and foundation approach. The proposed posts, roof, site, and use determine the questions a design professional must address.
Map the intended location relative to property lines, easements, utilities, and routes people use. A detached roof placed near the building can still affect drainage, access, or the experience of moving between the two areas. “Freestanding” does not mean isolated from the property’s other planning needs.
Compare furniture and circulation too. Posts may affect the space around a dining table or the route from a doorway. Place approximate furniture on the concept sketch so you can discuss where shelter and movement matter before focusing on roof appearance.
How should you compare roof drainage?
Describe existing runoff and any water problems near the proposed area. An attached concept needs review of the junction and how the new roof relates to the building’s current drainage. A freestanding roof also needs a plan for where water goes after it leaves the roof.
Ask the designer to show the intended water path and review its relationship to doors, walks, neighboring areas, and foundations. Do not select a roof shape on appearance alone, then leave runoff for someone to solve after the support layout is fixed.
If your property has known floodplain or drainage constraints, share existing documents. The Harris County floodplain management resources provide a relevant starting point for county questions, but city and county responsibilities differ. A general regional resource cannot determine requirements for the specific address.
Which openings and utility goals affect the choice?
Show nearby windows, doors, and service access points. Ask how each concept affects their use and any applicable requirements. A roof concept that fits a backyard photograph may create an unresolved interface at your own property.
Name lighting and fan goals before reviewing a final roof layout. Give the function and location rather than designing electrical details yourself. Qualified trade input may be needed, and the proposal should identify who handles it.
For a commercial property, describe public access, occupancy, and operations. First Colonial considers commercial inquiries, but the exact use, design responsibilities, and delivery role need confirmation. An attachment approach that suits a residence cannot establish commercial fit by itself.
How do you compare the proposals fairly?
Ask both concepts to answer the same questions: proposed roof area, support locations, foundation assumptions, building interfaces, drainage, utilities, access, and work excluded. Distinguish observed conditions from conditions still awaiting investigation.
An attached concept may need more existing-building review. A freestanding concept may need a different layout to preserve the route between building and shelter. Those tradeoffs have practical consequences; neither produces a universal winner.
Check the authority and restrictions for the property before treating either option as approved. Use the Houston Permitting Center permits page for city inquiries where applicable. Other Greater Houston jurisdictions and private restrictions may involve different review steps.
What connection questions belong in your consultation checklist?
Prepare:
Planning this work? Explore Patio Covers & Covered Patios in Houston or tell us about your project.
Ground-level roof and wall photos, existing plans, and prior alteration records.
A sketch of attached and freestanding preferences, with approximate post areas.
Door, window, walking-route, and equipment-access locations.
Existing slab information and any known support or footing documents.
Drainage observations, survey, and restriction information.
Lighting or fan goals and questions about professional responsibilities.
Frequently asked questions
No. Location, support, foundation, drainage, access, and use still need review. Compare actual scopes rather than assuming one label settles complexity.
Do not assume that. Existing structure, roof geometry, openings, and water-management interfaces require qualified review of the proposed connection.
Possibly, but the walking surface and the roof's structural support are different questions. Share slab records and have the proposed loads and supports reviewed.