
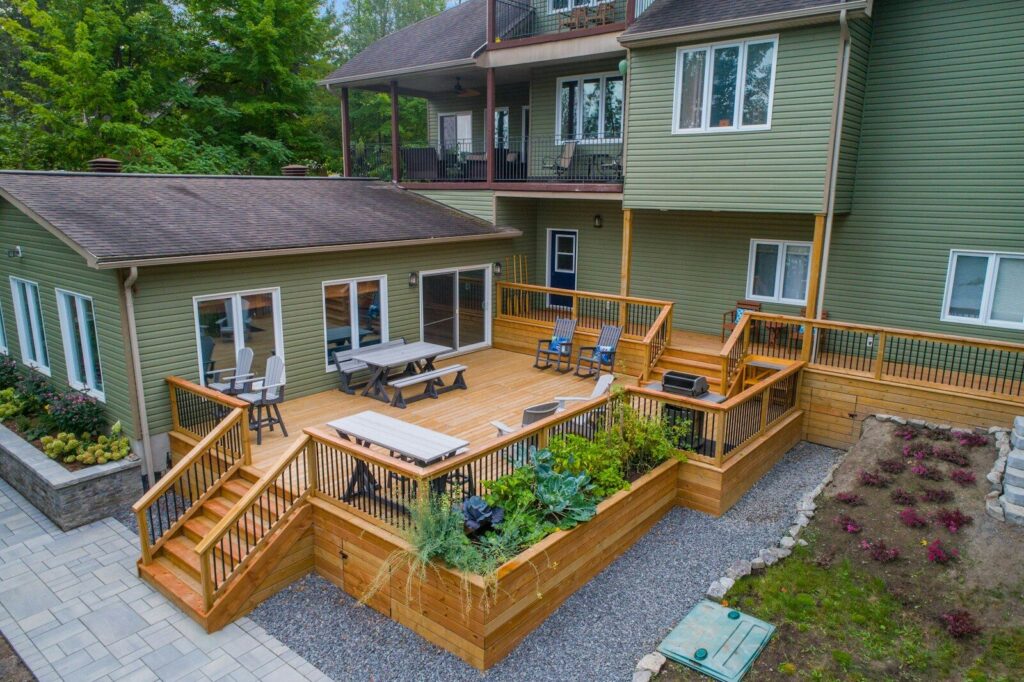
Start with structure and site
Deck scope may depend on grade, soil and drainage, footings, framing, attachment to the building,
height, stairs, guards, openings, utilities, access, material selection, and the condition of any existing
structure. Repairs require a review of the full load path, not only the visible board.
What to share
Provide the property type and location, proposed use and approximate size, height and access needs,
photos, survey if available, attached or freestanding preference, desired materials, drainage concerns,
existing deck condition, and known deed or HOA rules.
Can only the deck boards be replaced?
Sometimes, but the framing, connections, footings, stairs, guards, drainage, and signs of decay must
support that scope. Surface replacement should not hide structural concerns.
Share the proposed size, use, site conditions, and existing structure if one is present.