
Patio Slab Site Checklist: Drainage, Utilities, Access
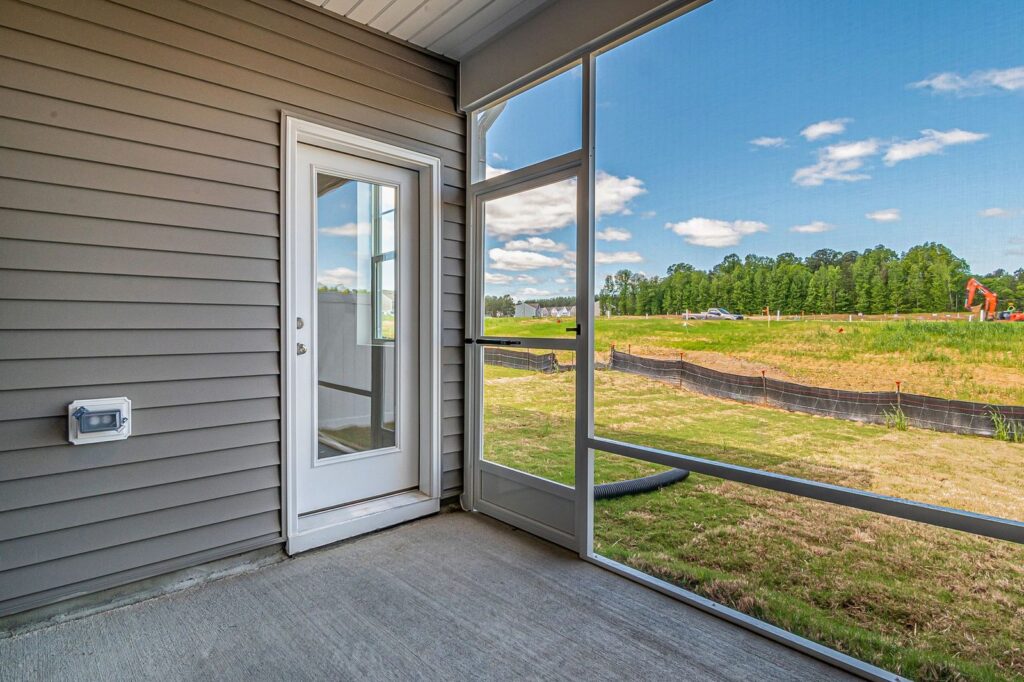
Plan the location and water paths before choosing a patio slab finish. Record the proposed size, nearby doors, ground levels, utilities and construction access. A simple sketch and safe photos can reveal useful questions for the project team. The final drainage and construction details still need review for the actual site.
New Patio Slab Planning: Future Covers and Equipment
If you may add a patio cover, posts or outdoor equipment later, say so before the slab is designed. A surface intended for walking does not automatically support a new roof. Record future ideas separately from the first phase, then have qualified reviewers establish loads, support and utility requirements for the planned work.