What separates a foundation from flatwork?
Concrete is a material, not a complete project description. A request for “a new slab” could mean a patio walking surface, a vehicle-serving driveway, or part of a building foundation. The shared material does not make those scopes interchangeable.
Identify the function before comparing proposals. If the work supports a building, changes structural support, or addresses suspected foundation movement, the structural questions need engineering input. If the area carries people or vehicles outdoors, start with route or vehicle use, grade, drainage, and the connection to adjacent surfaces.
At First Colonial, our Foundation and Concrete planning page separates these paths. You can describe both in one inquiry, but the proposed work should state which responsibilities belong to the contractor and which need an engineer, designer, or other qualified party.
How do intended use and loads change the brief?
List what will occupy the concrete now and what you expect to add later. A table and chairs differ from a roof post. A passenger vehicle differs from recurring deliveries by heavier equipment. A private path differs from a route serving customers.
For vehicle areas, record vehicle types, turning, parking, and street access. For walks, show the full route and its endpoints. For patios, disclose future covers or equipment before design. Avoid choosing thickness or reinforcement from another property’s photograph. The appropriate designer must connect those choices to the actual use and site.
A combined project deserves separate scope descriptions. For example, a driveway and an adjacent path may share construction access while needing different transitions and functional reviews. Defining the areas separately helps you understand which assumptions a proposal uses.
Which site documents help each path?
A survey or site plan helps identify boundaries, existing structures, and the proposed work area. Add available engineering documents for structural work. For replacement flatwork, include photos, dimensions, surface condition, prior repairs, and drainage observations.
State the property address and governing jurisdiction when known. Greater Houston includes several authorities; a Houston mailing address does not establish which rules govern a parcel. The Houston Permitting Center’s permits office provides a city contact point, not a blanket answer for surrounding jurisdictions or every concrete project.
Where floodplain questions apply, use the relevant authority’s resources. Harris County’s floodplain management page provides mapping and development information. Have the responsible professional or authority confirm the property’s requirements. Do not assume that a drainage observation, flood map screenshot, or contractor proposal supplies a formal determination.
Where does the engineer's responsibility begin?
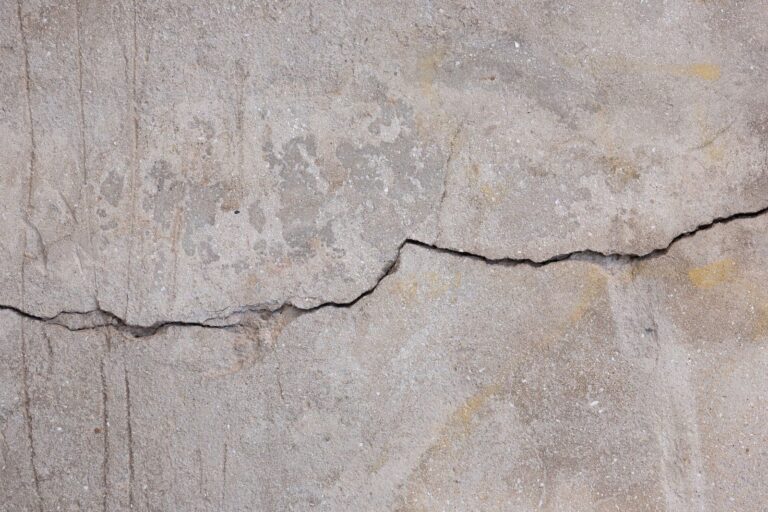
A contractor can record visible conditions and discuss a construction scope. A visible crack does not establish structural cause. Keep questions about foundation movement, structural adequacy, and repair design with a licensed engineer.
Describe the question you need answered. “Does this condition affect structural support?” gives the engineer a clearer task than “Please approve concrete work.” Attach existing reports and identify whether the proposed project changes loads, dimensions, or connections.
Ask how the contractor will use the engineer’s documents. The construction proposal should identify the design it follows, exclusions, and conditions that need further review. If a contractor’s proposed approach differs from the design, obtain clarification from the responsible engineer before treating the change as agreed work.
How should you compare proposals after classification?
Compare the same functional scope rather than the same square footage. Check demolition limits, base or subgrade assumptions, drainage, utilities, access, adjacent structures, and restoration. Identify any design documents each proposal assumes someone else will provide. For flatwork, joints and connections deserve explicit discussion. The National Ready Mixed Concrete Association’s Concrete in Practice library includes education on joints in slabs on grade. Use it to frame questions for your team, not to select a universal joint detail or promise crack-free concrete.
Ask who handles changes after removal exposes concealed conditions. A stated assumption about the existing base is different from a verified condition. The contract should explain how the parties review and authorize additional work.
Foundation-or-flatwork decision checklist
Before the first scope discussion:
Name the area's purpose and current problem.
Separate building support from vehicle, pedestrian, and patio use.
Disclose current and potential future loads.
Gather photos, dimensions, a survey, and available design reports.
Record water accumulation, utilities, trees, and access constraints.
Identify boundary, street-interface, and jurisdiction questions.
List structural questions for a licensed engineer.
Note occupancy and the access that must remain available.
For commercial property, include decision authority, operating restrictions, and public access. We consider residential and commercial inquiries, subject to the exact property, loads, documents, scope, and delivery fit.
Planning this work? Explore Foundation & Concrete Work in Houston or tell us about your project.
Common classification questions
A slab intended as a patio walking surface does not establish support for a building or roof. Disclose future structural use and obtain appropriate design review.
Photos help document visible conditions. Structural diagnosis and repair design belong with a licensed engineer, not a photo-based construction estimate.
Start with driveways, sidewalks and walkways, or patio slabs according to the area's use.