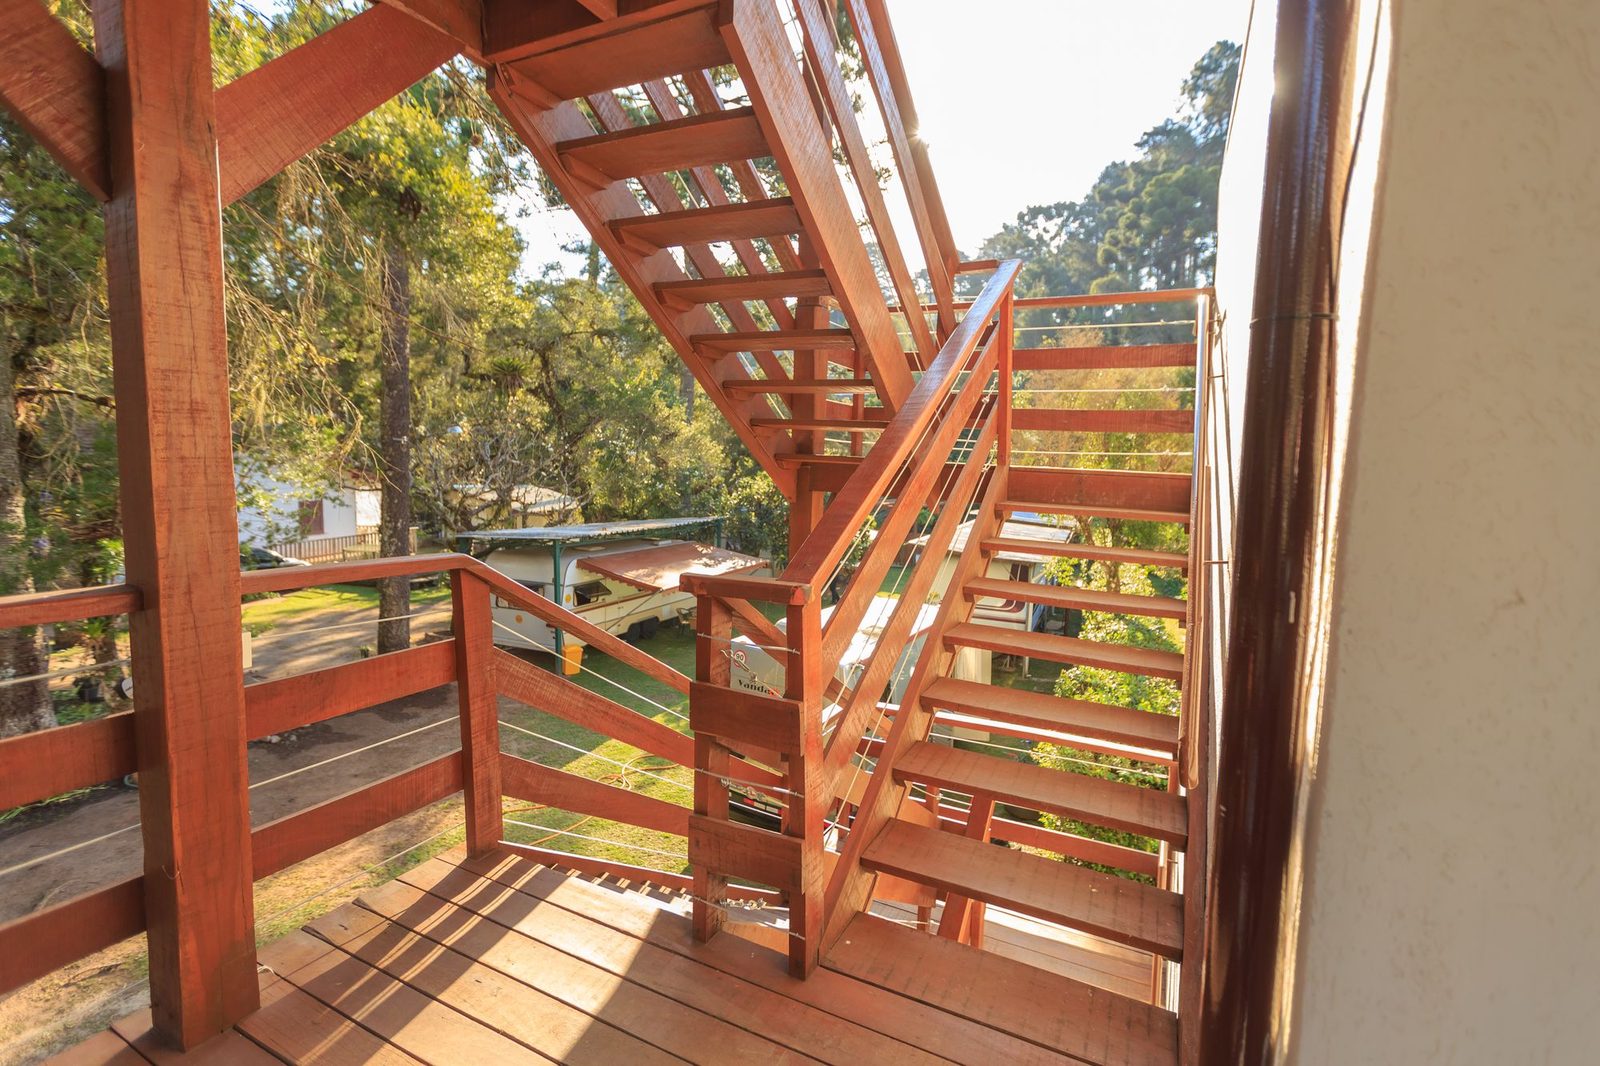
How will you enter and move through the space?
Start at the door. Sketch its opening direction, the area outside it, and the route to seating, stairs, and the yard. Mark furniture as approximate blocks so a designer can see where you expect people to walk.
A deck large enough for a table may still need a different layout to provide a comfortable route around occupied chairs. Describe your routine, such as carrying food outdoors or moving equipment between the building and yard. Those details explain the functional goal without prescribing code dimensions.
Record who uses the area. Children, older adults, people using mobility aids, staff, tenants, or customers may have different access needs. Discuss them at the concept stage rather than after someone has settled the height and stair location.
How should you describe the proposed height?
Show the relationship among the door, desired platform, and existing ground. If you have survey or elevation information, attach it with the source. If you only have an owner estimate, label it as such and leave verification to the reviewer.
Do not decide height solely from a photograph of another property. The building connection, threshold, grade, drainage, and access route at your site may require a different approach. A low-looking platform still needs structural and water-management review.
Ask who will resolve the final elevations and their consequences for stairs, guards, and supports. Structural design belongs with qualified professionals, including a licensed engineer for engineering decisions. An owner concept should express the desired use without pretending to certify the result.
Which stair and guard questions belong in the brief?
Mark where you want to reach the ground and where users could encounter an edge or change in level. Include the route at the bottom of the stairs: yard, path, driveway, or another platform. A stair location that fits the deck footprint may create an awkward destination below.
Ask the designer to identify applicable stair, landing, handrail, and guard requirements for the specific property and work. Do not rely on a universal residential dimension copied from a web article. Public or commercial access can involve different requirements and professional responsibilities.
Also describe lighting goals along the route. Electrical design and installation need the applicable qualified trade involvement. The TDLR electricians program explains the licensing requirement for non-exempt electrical work in Texas; a deck proposal should identify the relevant trade role rather than imply all work is in-house.
How do building connections and drainage affect the route?
Show where the proposed deck meets the building and where water currently collects or travels. A raised platform does not eliminate the need to review the site beneath it. The proposed supports, drainage, and building interface need coordinated consideration.
List service equipment, vents, utilities, and maintenance access near the proposed area. Do not design the platform across an access point and assume someone can solve the conflict later. A sketch with these features marked gives the reviewer a way to discuss alternatives.
If the project involves keeping part of an existing deck, distinguish retained and new areas. CPSC recommends professional inspection for existing deck structural soundness in its Outdoor Repairs checklist. That condition review is separate from deciding how a new area should function.
What changes for a business or public-facing property?
Disclose the intended users, occupancy, public access, and whether the route connects to a business entrance or other customer area. Ask who reviews accessibility and applicable design requirements. Do not treat an attractive residential concept as approval for a commercial use. Describe operating constraints as well. A restaurant or managed property may need to preserve certain entrances during work; a home may need access to the yard or service equipment. These facts belong in the fit discussion, without assuming a contractor offers overnight work or a particular phasing schedule.
First Colonial considers residential and commercial inquiries, subject to the exact property, requested scope, documents, and delivery role. Qualified design review and applicable approvals remain separate responsibilities to identify.
What is the new-deck planning checklist?
Gather:
Planning this work? Explore Deck Construction & Replacement in Houston or tell us about your project.
Intended activity, expected users, and furniture or equipment needs.
Door location, opening direction, and desired walking route.
Approximate platform size and height, with measurement sources labeled.
Stair destinations, edge concerns, and accessibility questions.
Survey, drainage history, utility locations, and maintenance-access limits.
Attached or freestanding preference and material direction.
Questions about design, engineering, trade roles, and jurisdiction.
Frequently asked questions
Collect preferences, but define use, route, height, and site conditions first. The selected product must suit the reviewed structure and installation requirements.
Do not assume that. The actual elevations, edges, route, property use, and applicable requirements determine the design review.
Only as inspiration. Disclose commercial and public-access needs and obtain the appropriate review for that property and use.