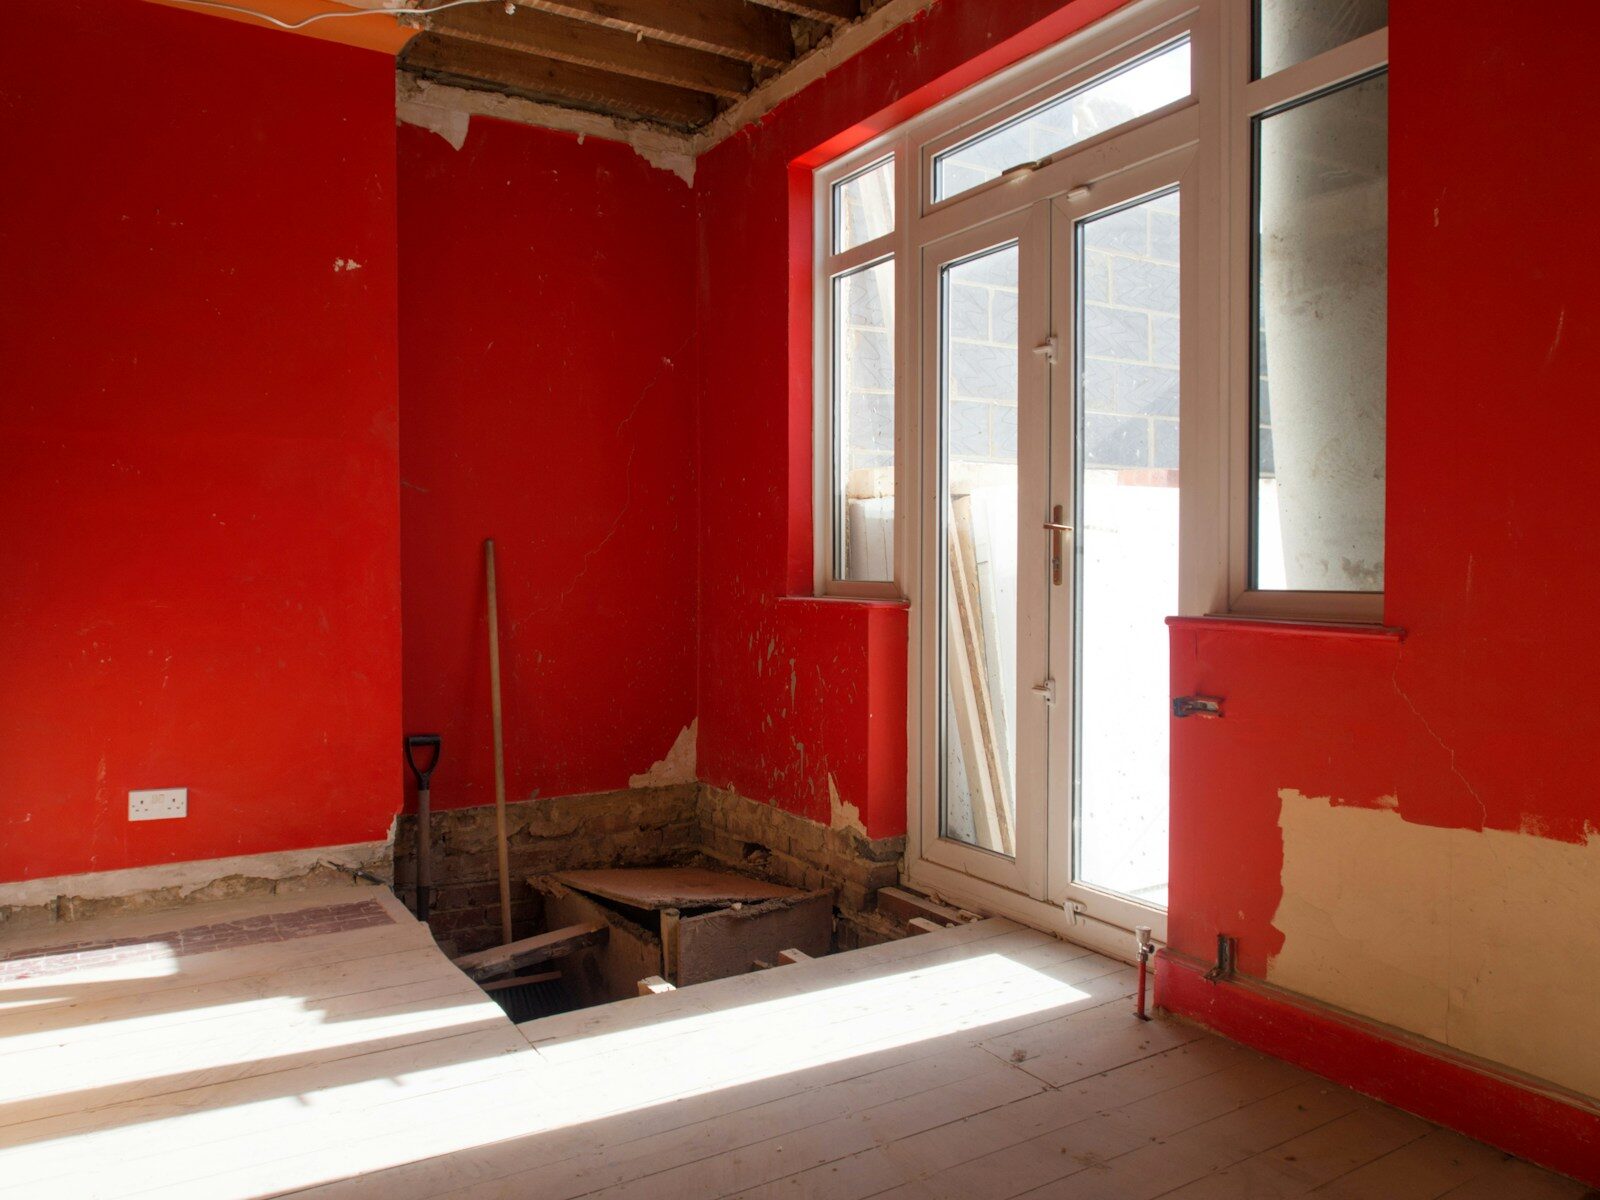
Is the room independent of nearby work?
Describe what you want to retain, replace, or move in the room. Then mark what sits on the other side of each affected wall or doorway. A room-focused request can involve adjacent spaces if you change an opening, reroute a system, or continue flooring beyond the threshold. For a kitchen, identify whether appliances and plumbing stay in place. For a bathroom, name any desired fixture moves and work near the surrounding rooms. You do not need to diagnose the existing systems; you need to make the intended changes visible. If the request remains centered on one room, our kitchen remodeling and bathroom remodeling pages describe those service paths. A broader scope deserves discussion when several decisions depend on one another.
Which shared systems connect the rooms?
Ask the appropriate trade providers to review proposed changes involving electrical, plumbing, heating, cooling, or ventilation. Record where the work may extend beyond the room you first named.
For example, an owner may want a fixture in a new location without knowing the connection route. Treat the route as a review question. Do not compare a room-only proposal with a connected proposal until each explains which system work it includes.
TDLR’s electrical guidance requires licensing and work through a licensed electrical contractor for non-exempt electrical work. Assign the regulated scope to an appropriate provider rather than assuming a remodeling label establishes qualifications.
How do openings and finish continuity affect the boundary?
Identify the transitions you expect to see after the work: floor changes, base and trim, walls, doors, and ceiling finishes. If you want a continuous finish across spaces, describe the full area so the scope can address its limits.
Ask what happens at the edge of the room’s work. Retaining an adjacent floor may require a transition you need to accept. Changing an opening can extend repairs into another room. Structural changes or diagnosis require licensed-engineer input, rather than an assumption that a wall can be removed.
Set a clear boundary between work you want included and neighboring conditions you will retain. This helps you evaluate the actual result without expecting a room-specific scope to update the rest of the property.
When is complete remodeling the clearer starting point?
Use a complete-remodeling discussion when several rooms, shared systems, and layout decisions need coordination as one project. “Complete” describes the connected scope under review; it does not mean that every surface or system must be replaced. You might retain serviceable elements while coordinating changes across a larger area. List retained items with the same care as replacements. Ask who reviews their condition and how the proposed work interfaces with them. First Colonial’s Complete Remodeling intent shares the Remodeling service. For a commercial inquiry, identify the exact property use, operating constraints, and decision authority. Broader scope does not establish support for a specialty or uninterrupted operations.
What risks should you discuss before splitting dependent work?
Ask whether a later scope would reopen an area you plan to finish now. Identify unresolved system routes, openings, and product transitions. Splitting the work may suit your priorities, but those dependencies need a deliberate boundary.
Compare proposals by included work and assumptions, not the room names in their headings. A kitchen proposal might include adjacent flooring while another excludes it. The same title does not establish the same scope.
Within Houston, consult the Permitting Center for the applicable process. Floodplain review can also affect some properties: Houston’s Chapter 19 guidance explains substantial-improvement considerations in specified flood zones. Do not assume room-by-room packaging resolves authority requirements; ask for property-specific review.
What should your scope-boundary checklist include?
Create a room list and add these notes beside each area:
Desired layout changes and elements to retain.
Shared systems requiring professional review.
Openings or structural questions involving neighboring spaces.
Finish transitions and the extent of repairs you expect.
Existing damage, leaks, or prior reports to share.
Work included now, work reserved for later, and uncertain interfaces.
Use the list to choose the starting service path. You can refine the scope after reviewing existing conditions and professional input; you do not need to promise a whole-property project to ask about connected work.
Planning this work? Explore Home Remodeling in Houston or tell us about your project.
Remodeling scope FAQs
No. Identify retained elements and the connected changes. The proposed documents should establish the actual inclusions and exclusions.
It may, if its work boundaries and shared-system dependencies support that approach. Review interfaces before assuming independence.
No. The scope, existing conditions, selections, and delivery requirements need review. This guide does not establish a savings figure.