
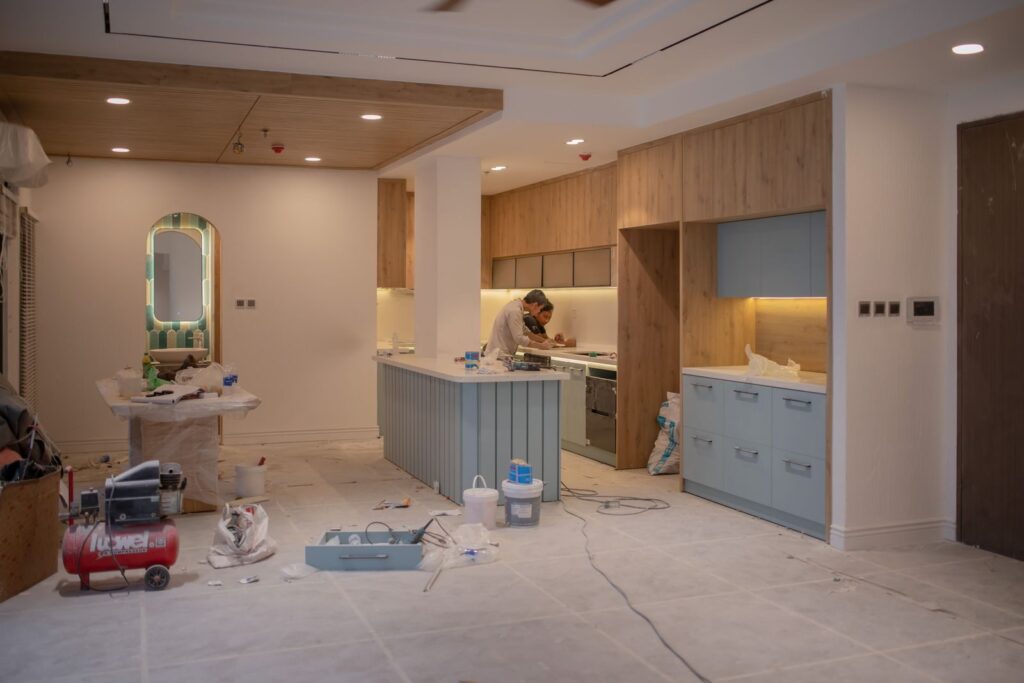
Make connected decisions together
Cabinet dimensions affect appliance clearances and countertop templates. Layout changes can affect plumbing, electrical service, lighting, ventilation, flooring, and walls. Decide which elements will stay, which will move, and who supplies each selection before treating the project as a finish-only update.
What to share
Send room photos and measurements, the property type and occupancy, desired layout changes, appliance information when selected, cabinet and surface direction, utility concerns, and any drawings. Note access limits and whether nearby rooms are part of the same project.
Can I keep the current kitchen layout?
Often, but existing dimensions, cabinet condition, appliances, utilities, ventilation, and the desired result determine whether that approach fits. A review of the room and selections should come before a final scope.