
Bathroom Layout Decisions: Fixtures, Storage, Access

Start a bathroom layout with the moments that need to work better: opening doors, reaching storage and using fixtures. Compare retaining existing positions with changes that affect plumbing, lighting or ventilation. Record household access needs for the responsible designer to review. A larger-looking room is not a substitute for a practical, property-specific plan.
Bathroom Finish Update vs Wet-Area Rebuild: Key Checks
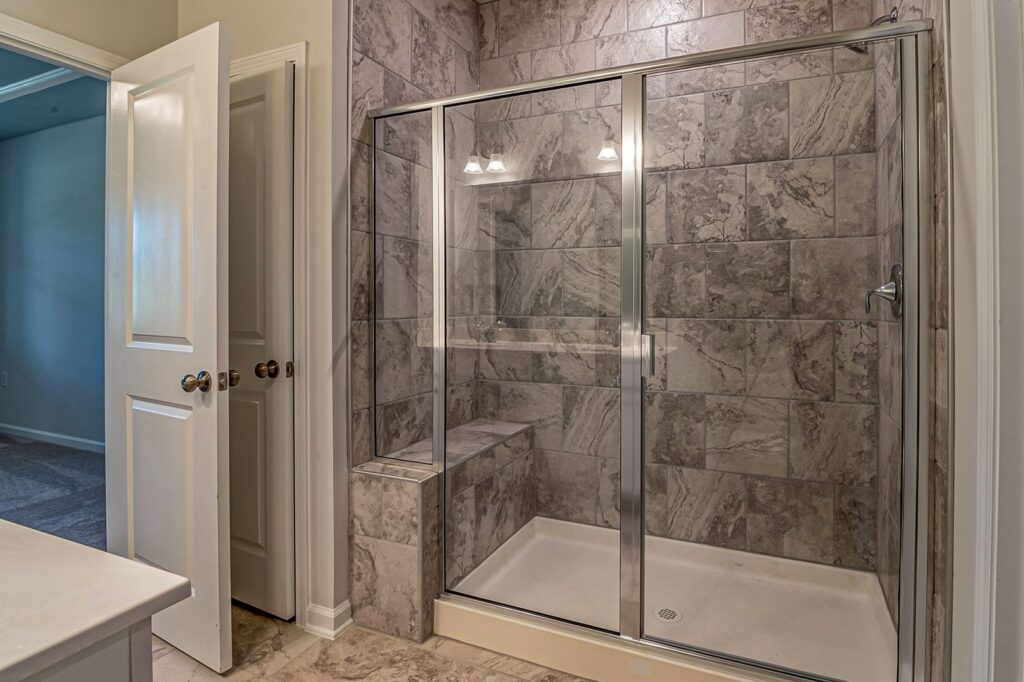
Changing paint or a mirror differs from rebuilding a shower or tub surround. List the surfaces and fixtures you want to keep or change, then review moisture history, ventilation and the materials beneath the finish. The proposed scope should explain concealed-condition limits. Attractive new tile alone does not establish a sound wet-area assembly.
Phased vs Combined Remodeling on Occupied Properties

Phasing a remodel can help organize decisions, but connected work may cross room boundaries. Map shared utilities, finishes, openings and the spaces occupants need between phases. Compare those dependencies before assuming one room can be completed independently. The proposed documents should explain handoffs, temporary use and limits on continued occupancy.
Kitchen Selections: Appliances, Cabinets, Countertops
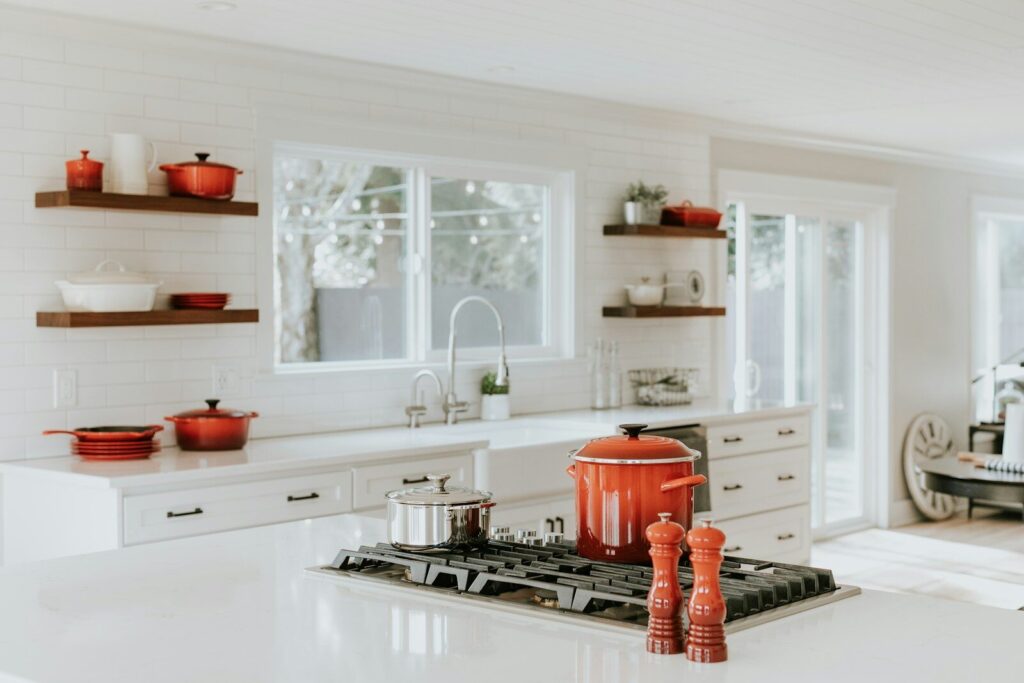
Kitchen appliances, cabinets and countertops depend on one another. Collect exact model numbers and installation documents before treating a selection as settled. Record who checks dimensions, utility needs and owner-supplied items, and which decisions must happen before templating or ordering. A shared selection log helps expose missing information while changes are still being discussed.
Keep or Change a Kitchen Layout? Utility Tradeoffs
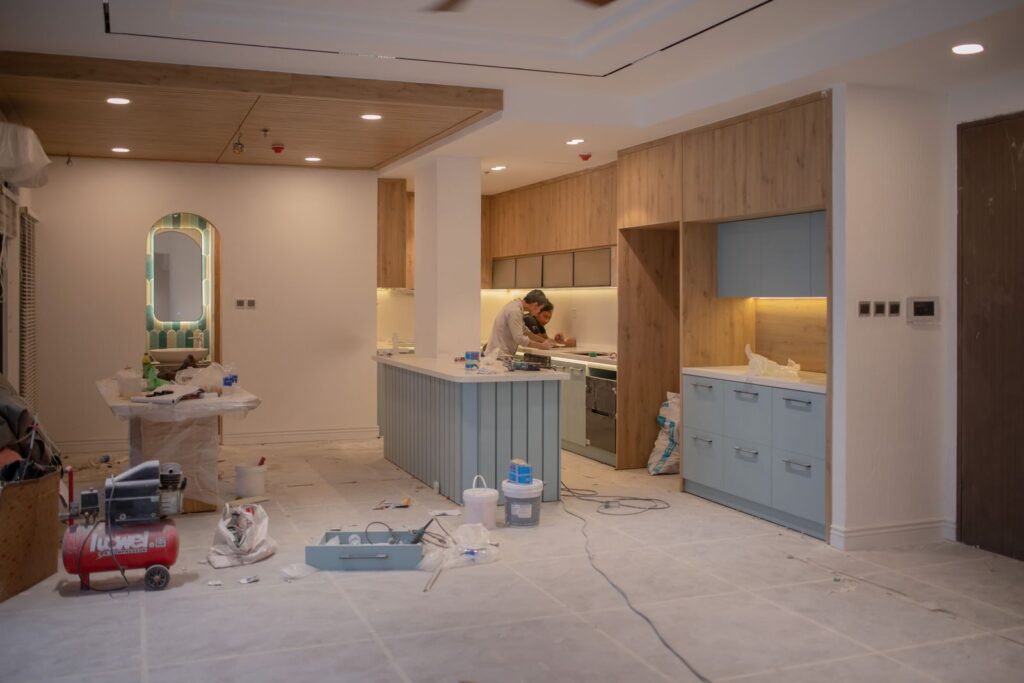
Before moving a kitchen sink or adding an island, describe what fails in the current layout. Some problems may be solved with storage or product changes; others affect plumbing, electrical work, ventilation or nearby rooms. Compare those consequences with the improvement you want. The best starting point is a functional brief, followed by property-specific review.
One-Room vs Whole-Property Remodel: Scope Decisions
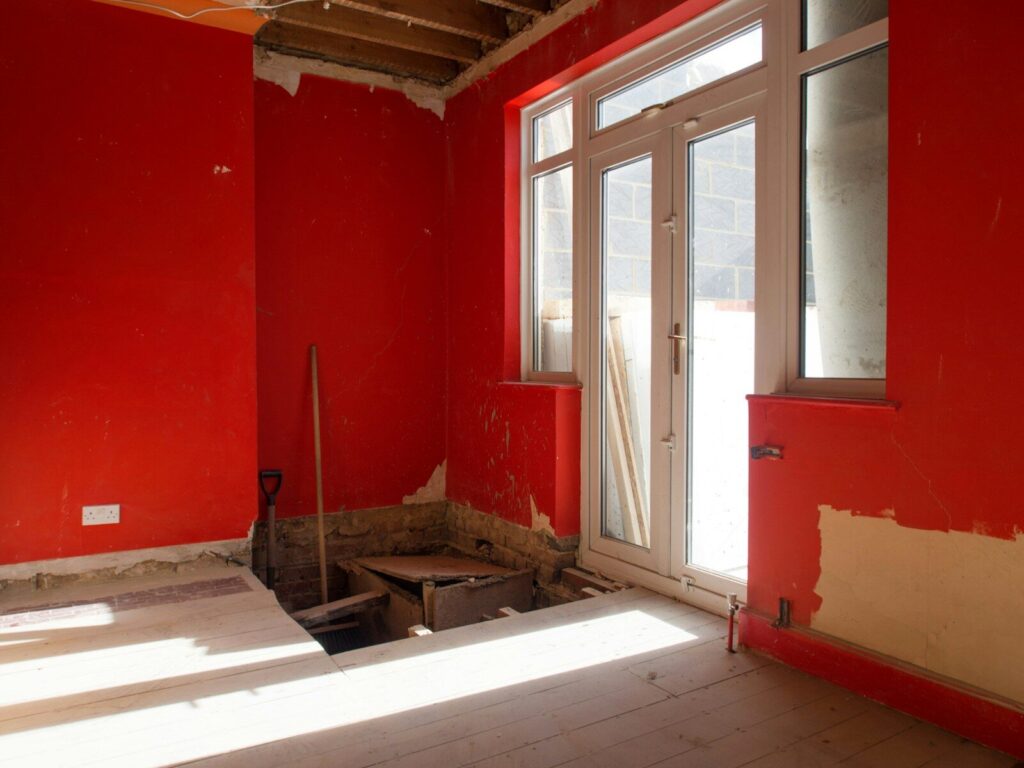
A one-room remodel can still affect the spaces beside it. Moving a kitchen sink, changing an opening or continuing a floor may connect several parts of the home. Map what stays and what changes before deciding where the project ends. That makes it easier to compare a focused room update with a coordinated whole-home scope.