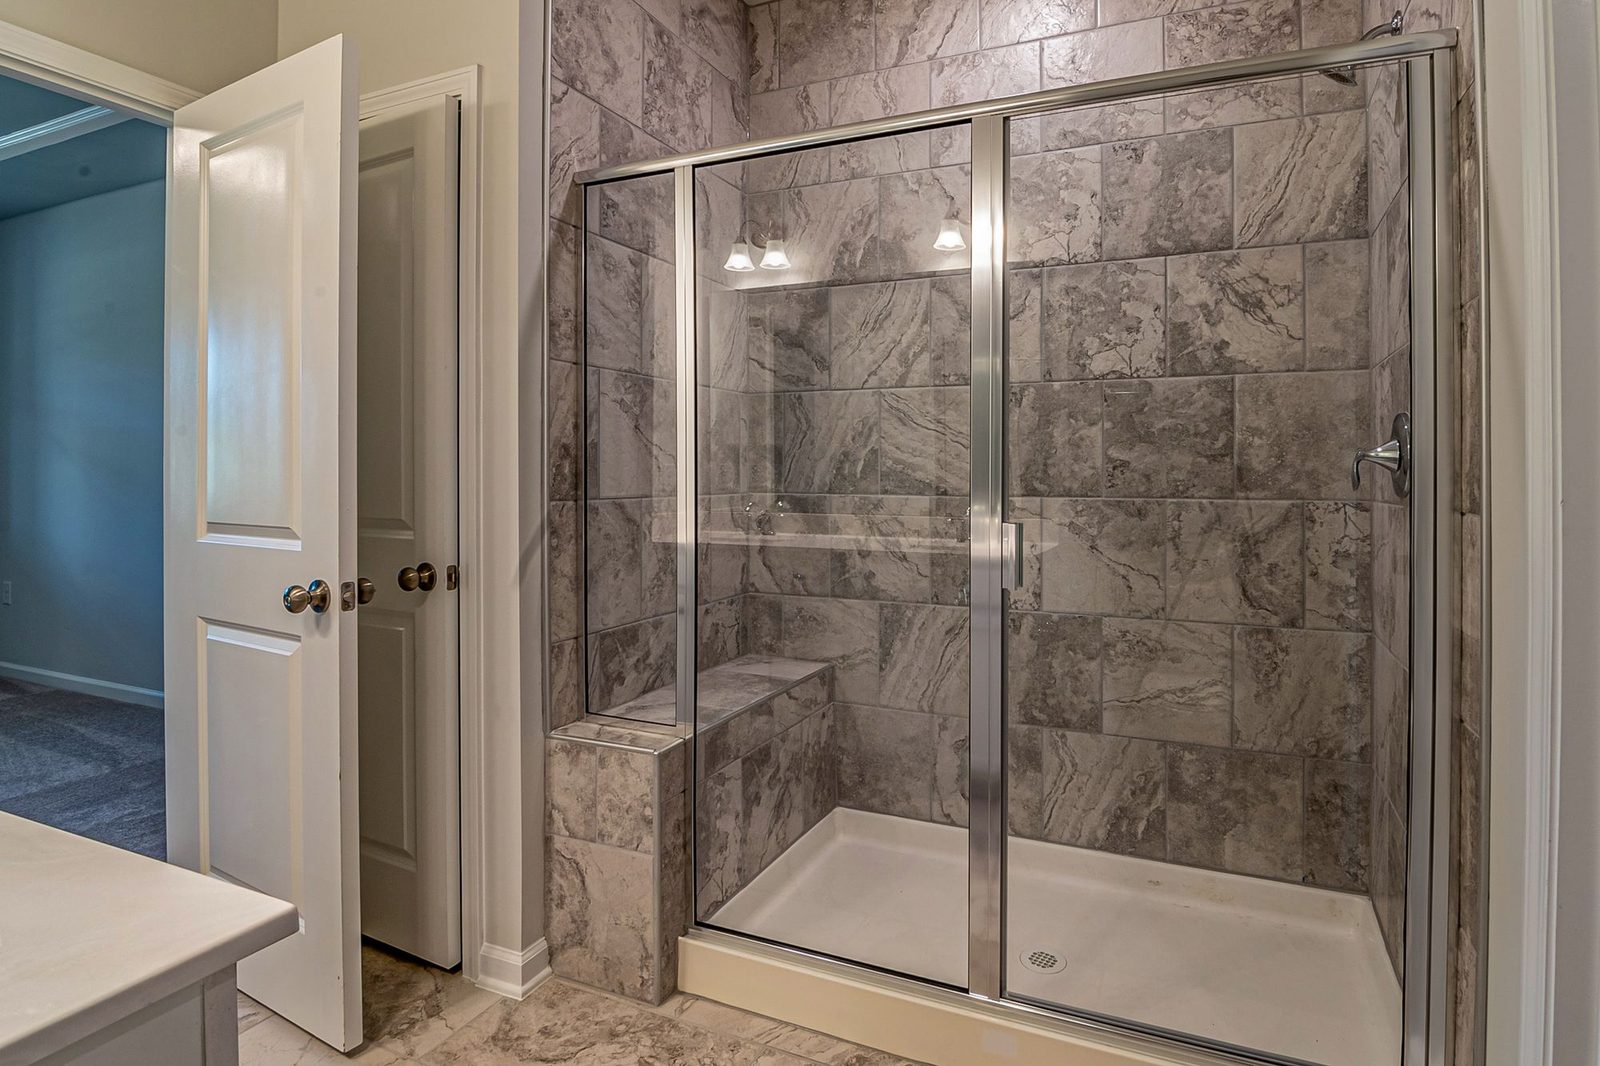
What separates a finish update from assembly work?
Replacing a mirror or selecting new paint differs from disturbing a shower floor, tub surround, or connected plumbing. Describe each surface you want to change and what you expect to remain. Ask the construction team which work affects underlying materials and which work can stay within the visible finish layer.
Tile appearance does not establish the condition of the substrate or wet-area assembly. The Tile Council of North America’s handbook overview identifies installation methods, substructure preparation, and wet-area considerations as subjects of its industry guidance. This is a reason to review the full proposed assembly, not a source of do-it-yourself waterproofing instructions. Keep shower and bathroom floor scopes distinct. A floor-tile replacement outside a shower does not describe how the shower’s water-management details will work. If both areas change, ask the team to show where the scopes meet and who confirms compatibility.
Which moisture observations should you collect?
Record the symptom, location, and circumstances. A damp area after shower use differs from a stain noticed after a roof leak. Neither observation establishes the cause, but both help the reviewer decide which questions to pursue.
Include when you first noticed the issue, whether it recurs, and what previous repairs addressed. Photograph visible staining or damaged finishes from safe locations. Keep dated photographs separate from your interpretation of the cause. Write “stain beside tub after use” rather than “failed waterproofing” unless a qualified assessment supports that conclusion.
Do not remove tile or open a wall solely to improve your inquiry photos. Ask about the appropriate investigation process and who performs it. If you have inspection reports, share them alongside the observations instead of replacing them with a summary that omits qualifications.
An old patch deserves a question: what did the prior work cover, and did the symptom return? Without records, the team may need to treat the patch’s construction and underlying condition as unknown.
Why review ventilation with substrate condition?
Describe how you use the room and how the existing ventilation operates. Note lingering moisture, fan problems, and any known changes to the exhaust route. Ask the appropriate professional to review the equipment and routing; choosing a quieter fan alone does not confirm an effective arrangement.
Substrate review addresses a different part of the project. Ask what the existing base is, whether the team can assess it before removal, and what conditions could require a revised scope after opening. The selected finish and installation system need a suitable base.
Discuss adjacent transitions too: shower to bathroom floor, tub to wall, and bathroom to hallway. The proposal should identify how the planned work meets retained finishes. A decision to preserve one area can limit access to another, so record those preservation priorities before accepting a finish-only description.
How should the proposal handle concealed conditions?
Ask for a clear distinction between observed conditions, assumptions, and work included after investigation. A proposal based on accessible observations cannot establish everything behind a wall. You need to know who authorizes additional work and how the team communicates findings before proceeding beyond the agreed scope.
If the reviewer identifies a possible structural concern, a licensed engineer should provide structural diagnosis or design as needed. If a specialized environmental assessment becomes relevant, clarify the responsible professional rather than assuming bathroom remodeling includes that service.
For an occupied property, discuss bathroom availability as part of the scope. Identify other bathrooms, essential access needs, and whether you expect anyone to use part of the room during work. Ask what arrangements the actual sequence permits; do not assume a shower remains usable while the team rebuilds its assembly.
What belongs in your wet-area review checklist?
Prepare these inputs before committing to finishes:
Current room photographs and approximate dimensions.
Separate descriptions of shower, tub, and room-floor changes.
Dated moisture observations and known leak history.
Previous repair records and available inspection reports.
Ventilation concerns and desired fixture changes.
Retained finishes, access needs, and alternate bathroom availability.
Questions about investigation, concealed conditions, and approval responsibility.
Use the review to distinguish necessary assembly work from optional finish preferences. If the team cannot yet verify the base, keep material purchases that depend on the final assembly provisional. You can preserve a design direction without pretending the construction scope is settled.
Planning this work? Explore Bathroom Remodeling in Houston or tell us about your project.
Frequently asked questions
Do not assume that it does. Ask for a review of the observed condition and affected assembly before treating a surface repair as the complete solution.
No. The requested changes, existing condition, and investigation findings determine the scope. A finish update and a wet-area rebuild address different work.
You can identify preferences. Confirm the proposed assembly, product suitability, and dimensions before committing to selections that depend on unresolved conditions.