
Garage Coating Cure and Access: Questions to Confirm
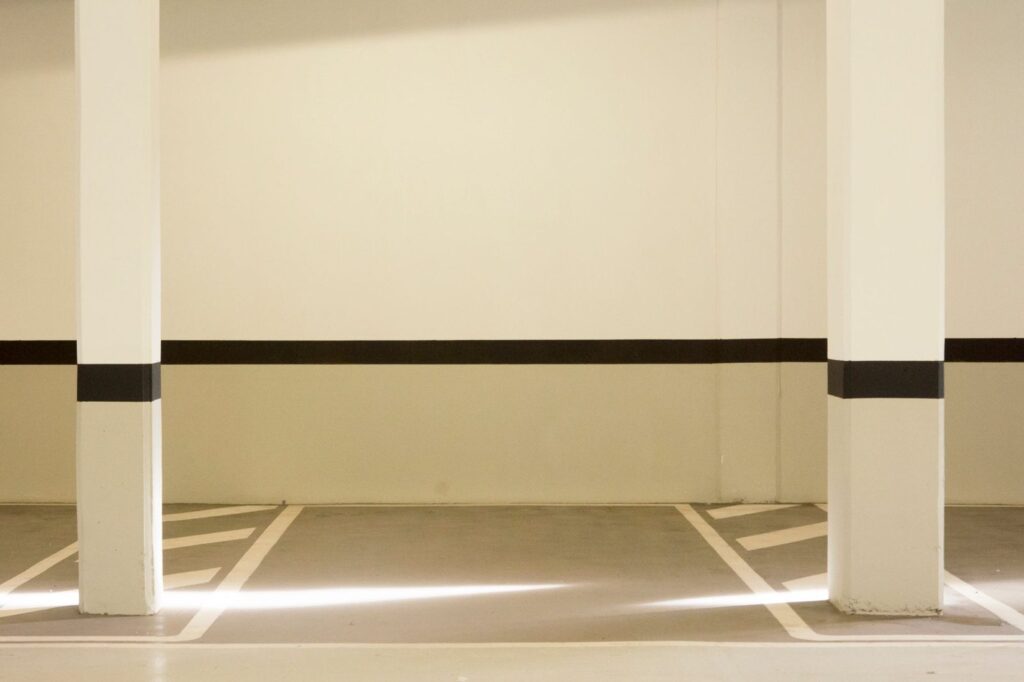
A garage coating affects parking, storage and the route into your home while work is underway. Plan what must move and when people or vehicles can return. The selected system and site conditions determine those times; there is no universal cure period. Ask for the access and handoff requirements in the proposed scope.
Garage Coating Readiness: Moisture, Oil, Old Coatings

Review the garage slab before choosing a coating color. Moisture, oil, old finishes, cracks and joints can affect preparation and adhesion. Share the garage’s history and ask how the proposed system addresses the findings. A coating changes the surface; it does not resolve active movement or make underlying moisture concerns disappear.
Laminate Floor Prep: Underlayment and Clearances

Laminate floor preparation includes more than clearing the room. Review the base, moisture, underlayment, expansion space and finished height against the selected product’s instructions. Doors and transitions need attention before installation begins. Extra padding or a standard clearance should not be assumed to suit every product or room.
Laminate vs Vinyl: Compare Products for Your Room

Laminate and vinyl can look similar while differing in construction and installation requirements. Compare the actual products with the room’s moisture, traffic, cleaning and supporting surface. Broad labels such as waterproof or durable are not a complete specification. Use product documents to check limits, transitions and care before making a choice.
Tile Floor Layout: Cuts, Transitions, and Grout Decisions
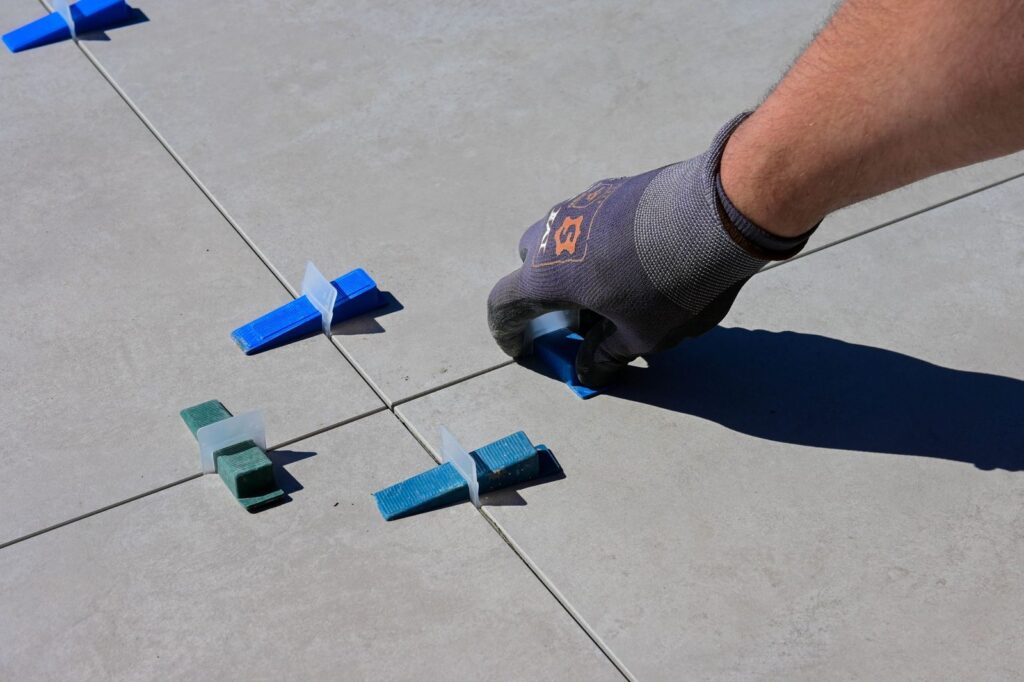
Before approving a tile pattern, look at the whole installation area. Mark doors, fixed fixtures, visible edges and adjoining rooms on the layout. Cuts, grout and transitions should work with the exact tile and installation system. That review helps you understand the finished boundaries as well as the appearance in the middle of the room.
Tile Over Existing Flooring: Bond, Height, and Movement
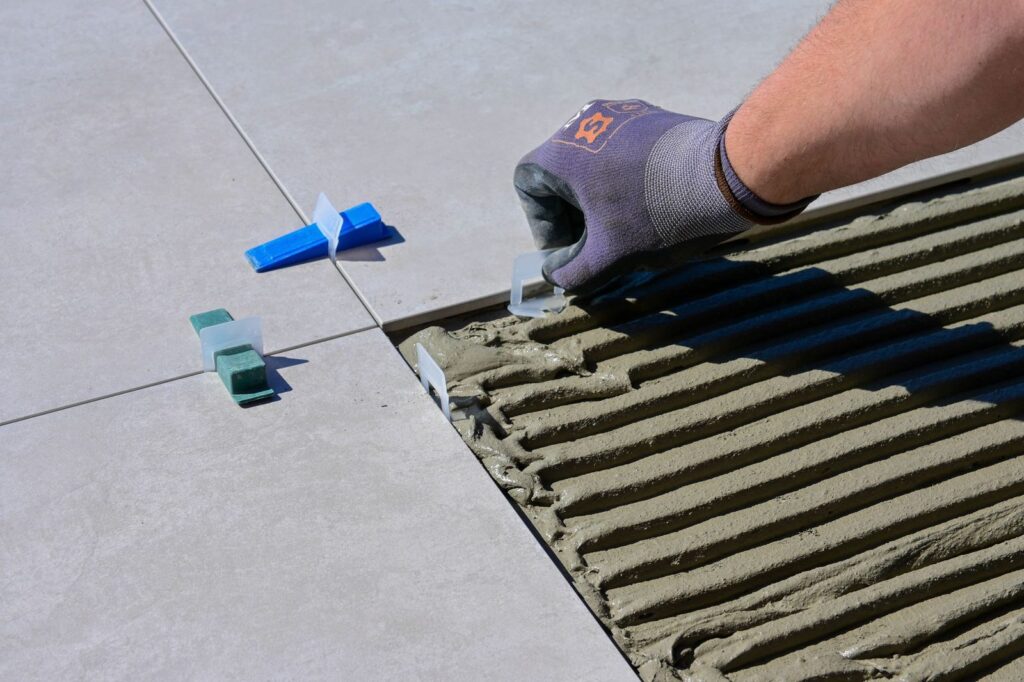
Tile can sometimes go over an existing floor, but the retained layers must suit the selected system. Review support, bond, flatness, movement, moisture and finished height together. If the team cannot establish suitable conditions, removal may be needed. Keeping the old surface should follow an assessment rather than a shortcut assumption.
Flooring Substrate Readiness: A Cross-Material Guide
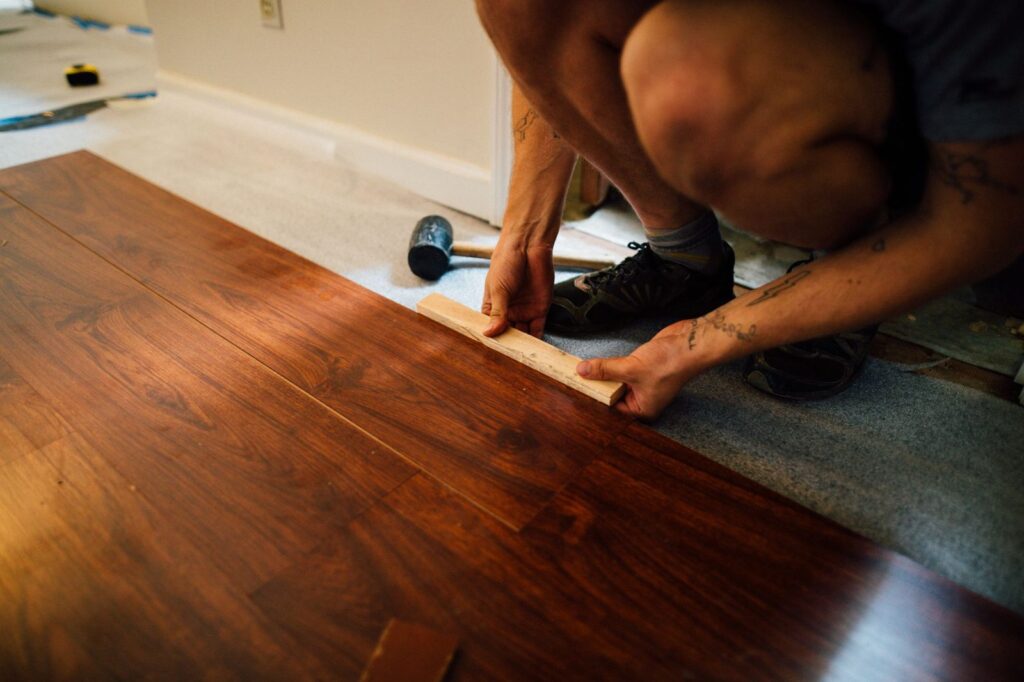
Before choosing new flooring, find out what supports the current surface. List known layers and note moisture, movement or height concerns. Different products need different preparation, and some conditions remain hidden until investigation or removal. A useful proposal explains what will be assessed, what is included and how unknowns will be handled.
Flooring Comparison by Room Use, Moisture, and Traffic

Choose flooring for the room’s daily use before choosing its color. Describe traffic, pets, cleaning and moisture, then compare actual products and their installation requirements. Include the supporting surface and transitions in the decision. A finish that suits a bedroom may need a different approach, or may be unsuitable, in another area.
Fiber-Cement Siding: Wall Interface Planning Checklist

Fiber-cement siding works with the openings and water protection around it. Map windows, doors, penetrations and roof connections before defining the work boundary. Identify the exact product and review the wall’s condition. Boards can refresh the visible exterior while concealed flashing or drainage details still need attention from the responsible team.
Hardie vs Fiber Cement: Identify the Product First

Hardie is a brand; fiber cement is a material category. When planning siding work, gather records for the actual manufacturer, product line, profile and finish. Do not assume a familiar name identifies an existing wall. Accurate product information helps the reviewer find the right instructions and assess a compatible repair or replacement.