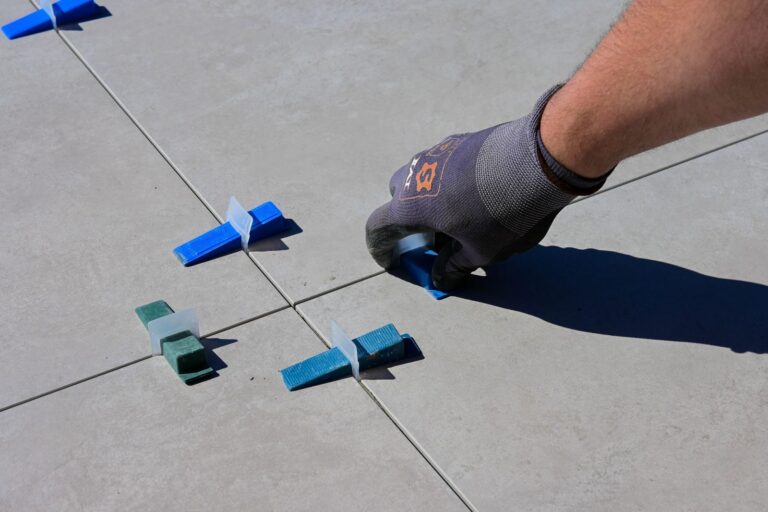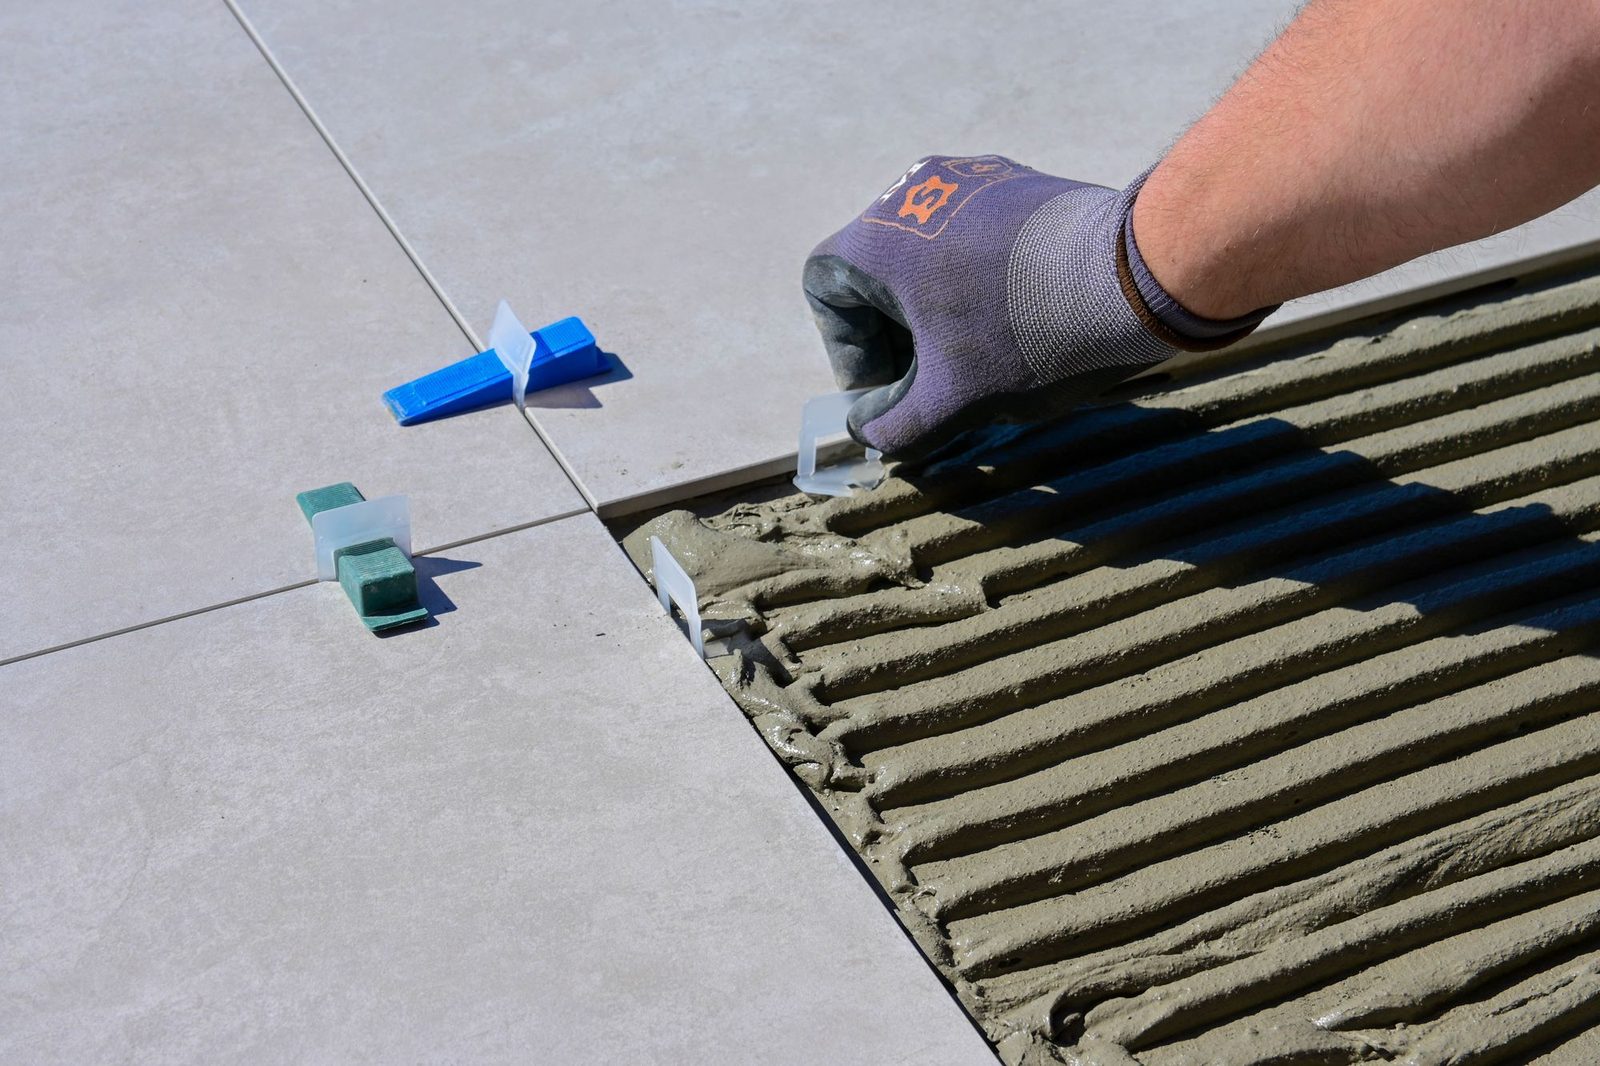
What must the reviewer know about the existing floor?
Identify the visible covering, any known layers beneath it, and the substrate. Provide installation records if you have them. “Existing tile” alone does not establish how it bonds, whether it hides another layer, or whether the base suits the proposed new assembly.
Mark loose areas, recurring cracks, damaged grout, and locations of previous repairs on a simple sketch. Include moisture history and any adjoining addition or repaired section. Do not lift tiles or scrape adhesives to demonstrate the condition before receiving appropriate safety guidance.
The Tile Council of North America’s 2026 handbook overview describes installation methods as depending on a properly designed, constructed, and prepared substructure. An overlay decision therefore involves the layers that remain, not only the surface onto which someone plans to apply adhesive.
How should bond, flatness, and movement be reviewed?
Ask the installer how the proposed system accepts the existing surface and what assessment establishes compatibility. A rough-looking surface may need preparation, but a smooth-looking one does not prove an adequate bond. Cleaning and preparation also depend on the selected products and known contaminants.
Next, distinguish flatness from level. A floor can slope yet remain flat, or appear level while containing localized ridges and depressions. Ask which requirements apply to the tile size and installation system, and how the proposal addresses findings outside them. Avoid adopting a number from an unrelated product guide.
Movement needs separate attention. A visible crack may raise assembly or structural questions that a new tile layer cannot resolve. If the concern involves the structure or the cause of movement, a licensed engineer should evaluate it. Ask who determines whether the installation system can accommodate the verified condition and what limitations remain.
How can added height affect the property?
Compare the completed overlay assembly with the existing floor. New tile, bonding material, and any required intermediate layer add height. That difference can affect doors, transitions, appliances, and access even when the overlay fits within the measured room.
Walk the proposed route and photograph each threshold. Check adjoining flooring, exterior doors, pantry or closet doors, and locations where equipment must pass. In a kitchen, ask how the completed height affects future appliance removal. A floor that looks acceptable at the center of the room may complicate access at its edges.
For stairs or public routes, changes in elevation require appropriate design review. Do not copy a residential transition detail into a commercial accessibility route or assume that trimming a door addresses every consequence of added height.
When might removal be the better planning choice?
Removal may be necessary if the existing surface does not meet the proposed system’s requirements, if the team cannot verify the underlying condition, or if the retained assembly creates unacceptable finished heights. It can also allow investigation of damage that the existing finish hides.
The tradeoff is that removal can expose additional work. Ask how the proposal treats concealed layers, substrate repairs, hazardous-material concerns, and areas that need further professional assessment. A removal option with clear investigation boundaries is easier to evaluate than an overlay option based on undocumented assumptions.
Keeping the old floor may limit disruption, but do not assume it guarantees a lower total scope. Preparation, bonding compatibility, and transition work still belong in the comparison. Request both approaches only if the team has enough information to assess them responsibly.
What should your tile-overlay checklist ask?
Before approving an overlay, obtain answers to these questions:
Which existing materials and layers will remain?
What evidence supports their condition and compatibility?
Which tile, bonding products, and intermediate layers form the proposed system?
How will the team assess flatness, moisture, and movement?
What completed height will the proposal use at each transition?
Who handles doors, trim, appliances, and adjacent flooring?
What finding would require removal or a change in scope?
Who evaluates any structural concern before installation proceeds?
Our tile flooring page identifies the property and product information useful for an inquiry. This floor-overlay discussion does not define a shower or other waterproof wet-area assembly; those projects may require a broader bathroom scope.
Planning this work? Explore Tile Flooring Installation in Houston or tell us about your project.
Frequently asked questions
No. The installer still needs to assess the retained assembly, product compatibility, moisture, flatness, movement, and height.
No universal answer applies. The verified condition and documented system requirements govern; structural concerns need a licensed engineer.
No. The point is to verify the retained layers and consequences before choosing, rather than treating either method as a default.