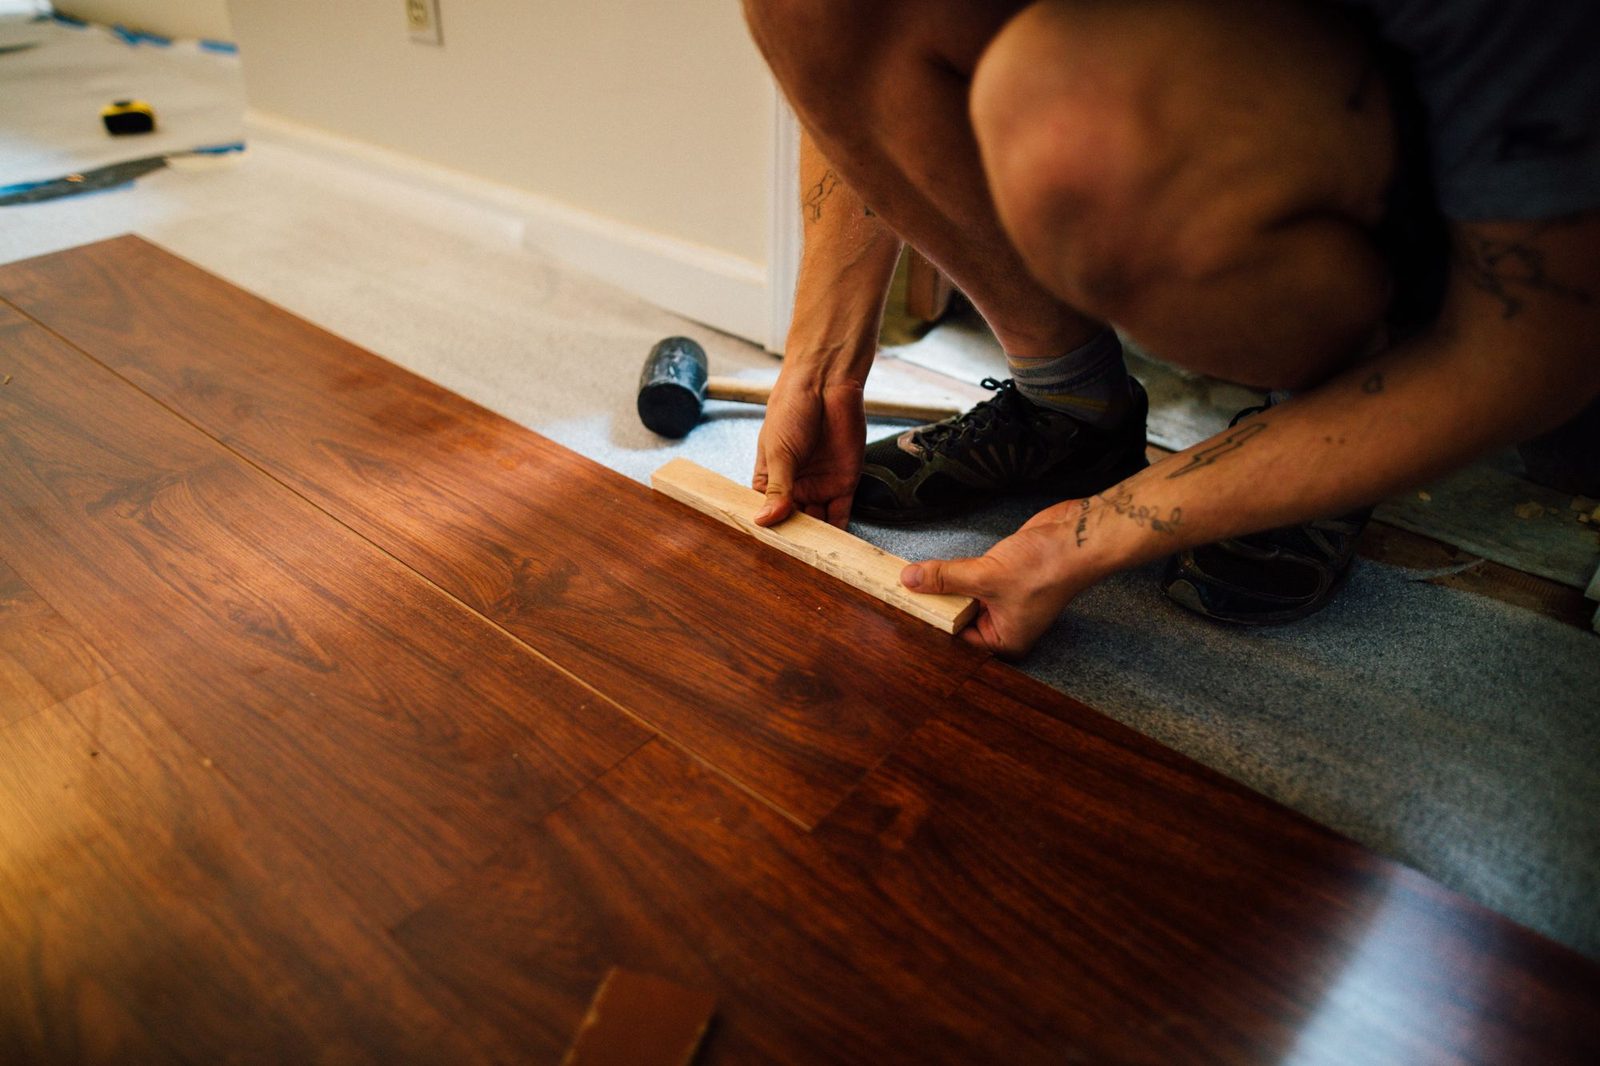
What do you know about the existing layers?
Start with the visible floor, then list any known layers beneath it. You may know that tile covers a concrete slab, or have records showing plywood under an existing wood floor. If you cannot identify the substrate, write “unknown.” Do not remove material to fill the gap before receiving safe guidance.
Look for installation records, product labels, renovation drawings, and prior testing reports. Photographs can show damaged finishes or changes in height, but they cannot establish a concealed adhesive, moisture retarder, or the condition of covered framing.
Describe the proposed installation area by room and route. A floor extending through a hall and several rooms may cross different substrates, previous repairs, or old addition boundaries. Avoid assuming one preparation allowance covers the whole area because the top finish looks consistent.
Which moisture and movement observations need review?
Record previous leaks, staining, lifted edges, recurring gaps, and visible cracks. Include dates and any repair documentation. Say what changed, rather than diagnosing slab movement or declaring that a floor “just needs leveling.”
The public abstract for ASTM F710-26 describes concrete preparation for resilient flooring and calls for moisture testing regardless of slab age or grade level. It also separates floor-covering preparation from evaluating structural adequacy. That distinction matters: an installer assessing a finish substrate does not replace a licensed engineer investigating structural concerns.
Ask which tests and acceptance criteria apply to the shortlisted product. Concrete that appears dry can still require assessment, while a prior test may not describe present conditions. The proposed team should identify the relevant method, documentation, and responsibility; an owner should not substitute an improvised test for product requirements.
For visible cracks or apparent movement, ask whether preparation can proceed or whether engineering input must come first. A smoothing compound can change the surface; it does not establish why the substrate changed.
How do removal and retained layers change the scope?
Keeping an existing surface may reduce demolition, but the new system must permit that surface and its condition. Ask how the installer will verify adhesion or support, compatibility, flatness, moisture, and finished height before accepting a retained-layer approach.
Removal offers access to the substrate, yet it can expose damage or additional layers that a surface inspection could not reveal. A useful proposal distinguishes visible preparation from work that depends on findings after removal. It names the approval process for added work rather than hiding the uncertainty in “prepare as needed.”
Older coverings or adhesives may need a hazardous-material assessment before disturbance. Do not grind, scrape, or sample unknown materials yourself. Ask who will determine whether specialist assessment is necessary and whether that work belongs outside the flooring scope.
Why do finished heights deserve an early review?
Map doors, exterior thresholds, adjacent rooms, appliances, and stairs before choosing a build-up. The new finish may include an underlayment, membrane, adhesive, or other layers as well as the visible product. Compare the completed assembly, not just the sample thickness. Record places where the existing floor already changes level. A transition may need a different detail from a doorway that currently sits flush. Commercial routes may also have accessibility obligations; the responsible design professional and applicable authority should confirm those requirements.
Identify who handles affected doors, baseboards, and appliance access. Those tasks can sit outside the installer’s listed floor area even though the new height creates the need for them.
Why does each material need its own preparation decision?
A tile assembly, floating plank system, bonded resilient floor, and garage coating do not share one universal preparation specification. The TCNA handbook overview describes tile methods as requiring properly designed, constructed, and prepared substructures. ASTM’s resilient-flooring scope also defers to written manufacturer instructions.
Keep your flooring inquiry tied to the actual finish you are considering. If the selection changes, ask the team to revisit preparation and transition assumptions before treating the earlier proposal as unchanged.
Planning this work? Explore Flooring Installation in Houston or tell us about your project.
What belongs in your readiness checklist?
Sketch the installation area and identify adjoining rooms.
List known surface layers, substrate records, and unknowns.
Document moisture, leaks, visible cracks, and prior repairs.
Identify thresholds, doors, appliances, and access routes.
Request the product's installation documents and relevant assessment plan.
Separate retained-layer assumptions from removal-dependent findings.
Confirm who approves changes and who handles adjacent finish work.
Frequently asked questions
For resilient flooring, ASTM's public summary says slab age does not remove the need. The selected product's instructions govern the project-specific assessment.
Preparation for a finish is not structural diagnosis or repair design. Refer structural concerns to a licensed engineer.
Ask the proposal to define known work and unresolved conditions. Concealed findings may require an agreed change process rather than a guessed final scope.