Can occupants and construction use different routes?
Start with a site sketch showing entrances, parking, gates, and the proposed addition. Mark the paths residents, visitors, employees, or customers use. Add delivery and construction-access questions for the project team to evaluate.
Identify shared points. A driveway may serve both the household and the work area. A side gate may provide access to the addition while also serving pets or waste collection. Name those uses so the plan can address them instead of relying on an informal understanding.
Avoid promising complete separation from a sketch. Equipment movement, deliveries, and changes in the work can affect available routes. Ask who communicates access changes and how occupants receive instructions before a route closes.
What changes when crews open the existing wall?
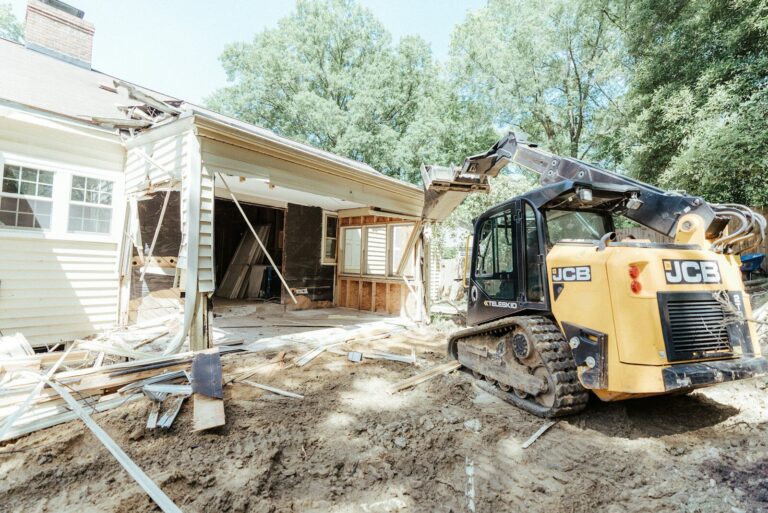
An addition may remain outside the occupied building for part of the work, but connecting the spaces introduces a different stage. Ask the project team to identify when the existing wall or opening changes and what occupants need to arrange before that work.
Discuss weather exposure, dust, security, and the use of neighboring rooms. Ask who provides temporary separation and who evaluates its suitability for the work. Do not choose barrier details or rely on a temporary arrangement without the responsible team’s review.
Take the discussion beyond the new room. If the connection occupies an existing hallway or living area, you may need another route or temporary use of a different space. Structural opening design belongs with a licensed engineer where required, not an owner’s assumption about a removable wall.
Which utility interruptions need a plan?
List the existing systems the addition may connect to or alter. Ask the responsible trade providers which interruptions they anticipate and what arrangements occupants should consider. The discussion should address communication and readiness rather than a promise that service will remain available.
Explain needs that affect the plan, such as household routines, business operations, or equipment that depends on power. Share the operational requirement without disclosing unnecessary personal or medical information through a general inquiry form.
The Houston Permitting Center identifies separate plumbing, electrical, and mechanical permit pathways for properly licensed and registered providers. Confirm the responsible professionals and local process; an occupancy preference cannot override required inspections or professional decisions.
How should you evaluate staying versus relocating?
Define the minimum conditions you need to occupy the building: usable entry, necessary rooms, utilities, and access outside the construction area. Ask the project team whether the proposed work can support those conditions at each stage.
An alternative arrangement may be necessary during part of the connection work even if occupancy suits earlier activities. Discuss the circumstances that would prompt a change and who makes the relevant determination. Avoid tying a relocation decision to a generic duration you found online.
For commercial properties, name the exact operation, hours, customer access, and decision authority. Do not assume a contractor offers after-hours work or can maintain normal operations. Confirm those requirements as part of project fit.
What access details should you record?
Use an occupied-addition checklist:
Map occupant entrances and the access the project team needs to assess.
Identify shared drives, gates, storage, and delivery points.
Name rooms or operating areas affected by the old-to-new connection.
Discuss temporary separation, security, and communication responsibilities.
List possible utility interruptions and required occupant preparations.
Establish the conditions under which occupancy needs reconsideration.
Record the owner contact authorized to approve access changes.
Keep the current plan available to the people who use the property. If household members or employees do not know about a revised route, the written agreement alone will not guide their movement.
What belongs in the proposed project documents?
Ask the documents to identify access assumptions, owner preparations, temporary-arrangement responsibilities, and exclusions. Distinguish an owner preference from a condition the construction team has reviewed and accepted.
Include the procedure for concealed conditions or a revised connection detail. A discovery near the existing wall may change how the team organizes work and access. Confirm how the responsible providers review the finding and communicate a revised plan.
Discuss local authority requirements for the proposed addition through the relevant jurisdiction. The article’s checklist is planning guidance, not a determination that the property can remain occupied or that a temporary route satisfies code.
Planning this work? Explore Home Additions in Houston or tell us about your project.
Occupied-addition questions
That depends on the work, usable spaces, access, utilities, and professional review. Discuss each stage before committing to continuous occupancy.
It may help separate some activities. The connection through the existing building can affect interior rooms, services, and circulation.
Present the operating requirements for review. Exact property type, access, proposed work, and delivery role determine fit; uninterrupted operations are not a default commitment.