
Home Addition Tie-Ins: Roof, Structure, and Utilities
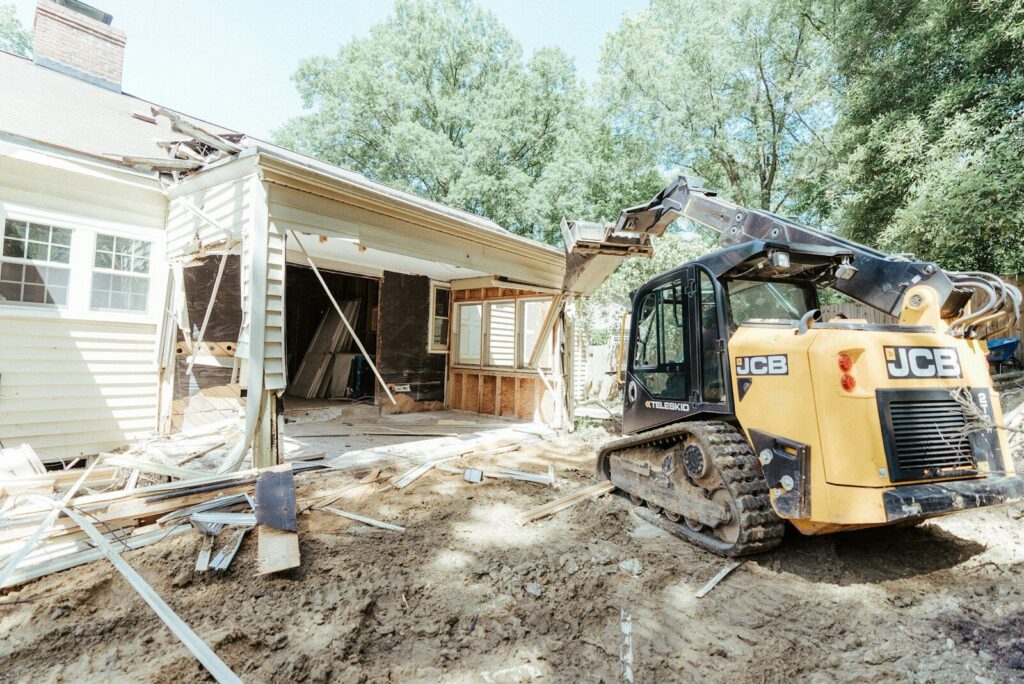
An addition changes more than the home’s footprint. The new space must connect to the existing structure, roof, floors and utilities. Start with how people will move between the rooms, then review those connections with the design and construction team. Existing records and site review help establish what is known and what still needs investigation.
Occupied-Property Additions: Access Planning Questions
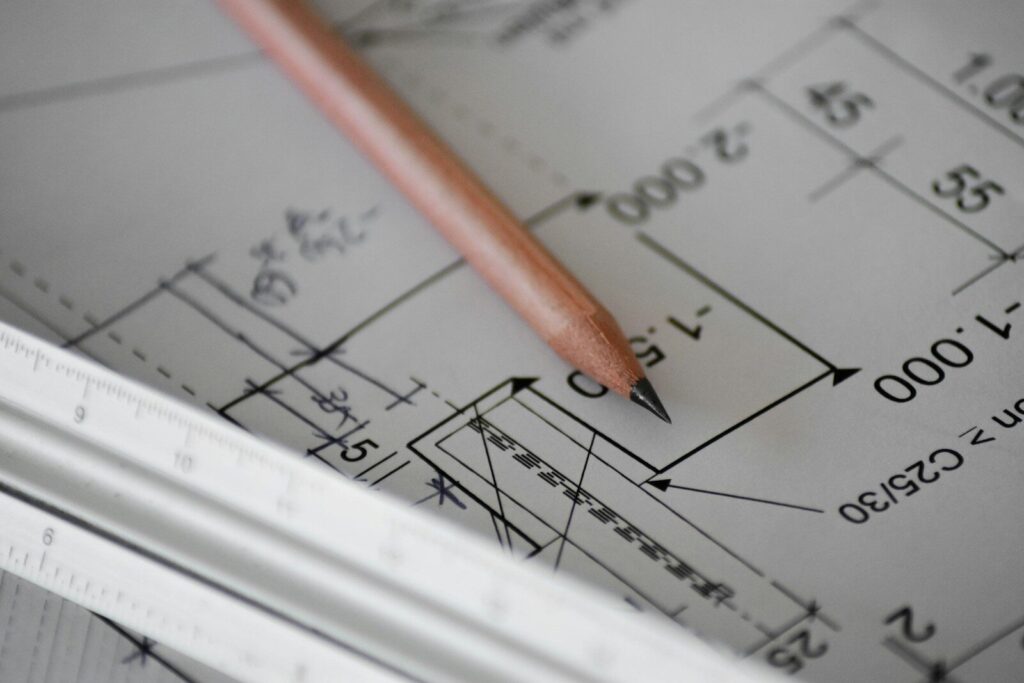
Building an addition while people remain in the home takes an access plan. Discuss entrances, deliveries, work-area separation and expected utility interruptions before assuming the household can stay throughout construction. This guide identifies what to record and which decisions belong in the proposed documents. Actual arrangements depend on the property and the work.