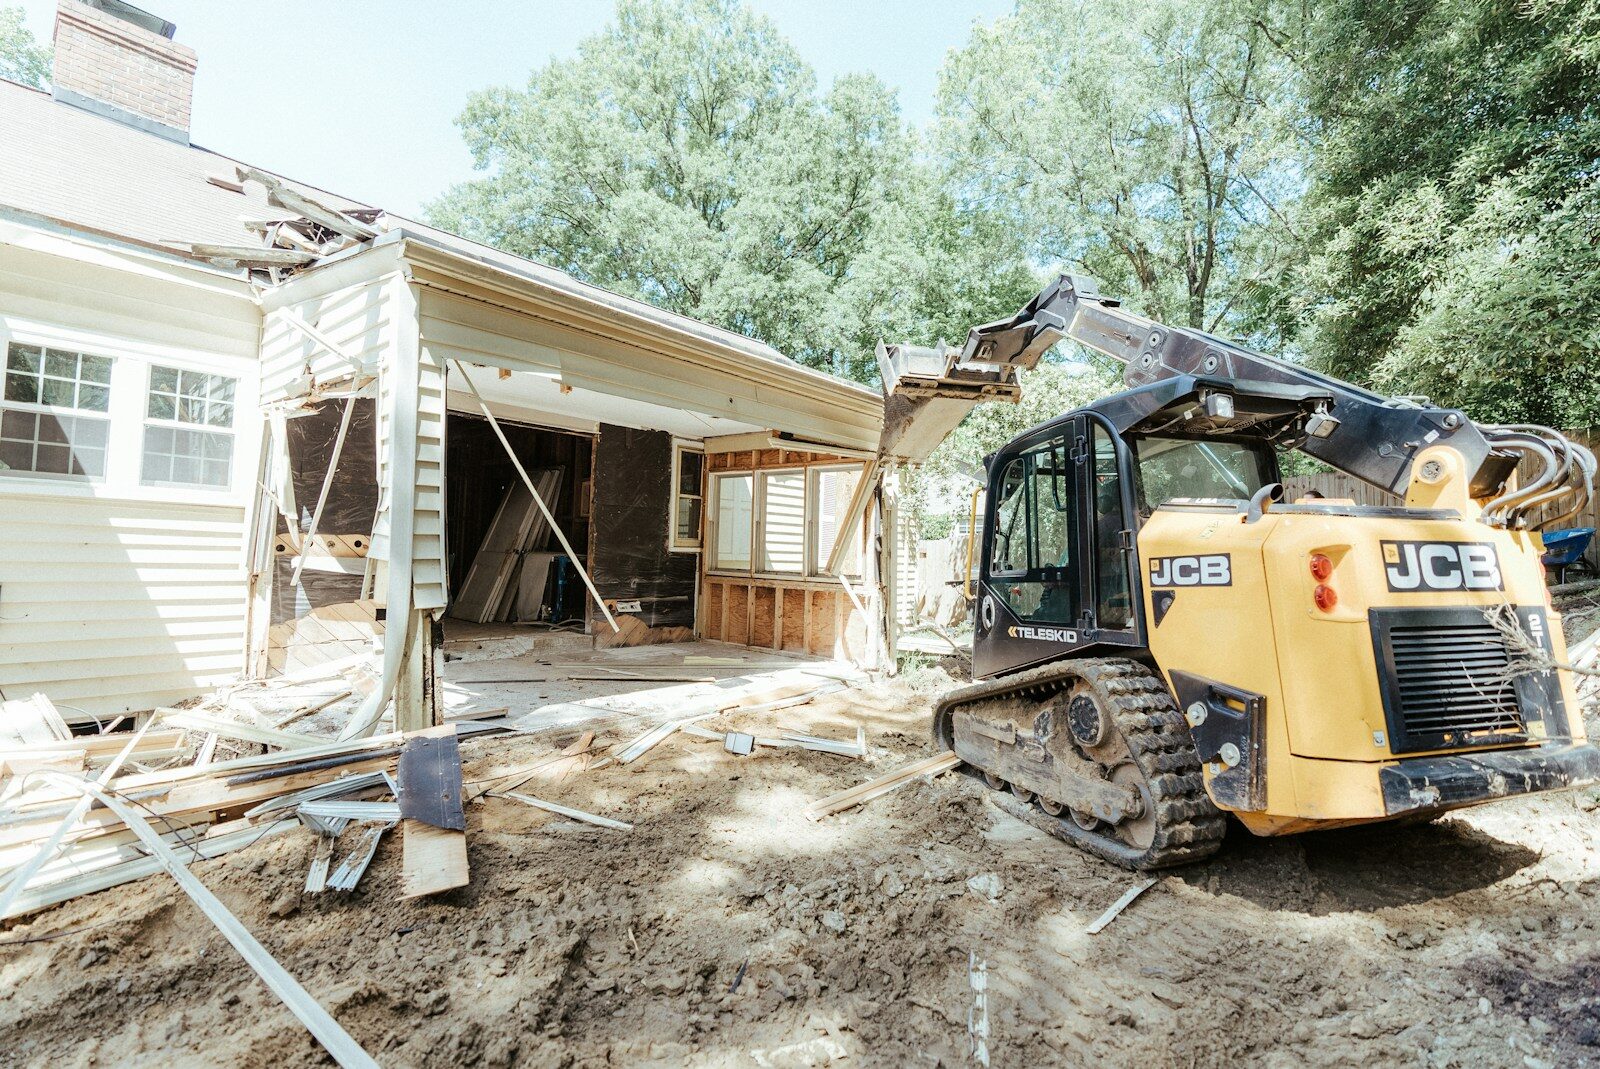
How will people move between the spaces?
Draw the intended route from the existing building into the addition. Mark the opening, nearby rooms, furniture or equipment, and any level change you know about. Think through daily movement before focusing on the addition’s exterior appearance.
A new room can create awkward circulation if its entrance occupies storage, interrupts a working area, or requires crossing private space. Identify what must remain usable and which current openings might change.
Ask the design team to coordinate floor levels and transitions. Do not assume the new floor can match the existing one without reviewing site and construction conditions. If you have accessibility goals, describe the activities and movement needs rather than treating a visual sketch as an accessibility determination.
Which foundation and framing questions need review?
An attached addition brings new structural work into contact with the existing building. Share available drawings, engineering reports, prior repair records, and observations of visible damage. Describe what you see without assigning a cause.
The licensed engineer should evaluate structural design and any diagnosis of movement or distress. An owner cannot determine a foundation connection from matching floor heights, and a contractor should not declare the cause of cracking from photographs.
Ask how the proposed scope handles information that remains concealed. It should distinguish known conditions, investigation work, design assumptions, and the procedure for reviewing discoveries. This gives you a clearer basis for discussing changes after opening an affected area.
How do roof, wall, and drainage connections interact?
Ask where the addition’s roof meets the existing building, which exterior wall sections change, and how the design addresses those transitions. Record nearby windows, doors, penetrations, and earlier leak history.
Compare the proposed roof form with the drainage observations you already have. If water collects near the affected wall, share photographs and dates with the design team. Do not assume a new finish or gutter alone resolves the underlying site condition.
Treat floodplain review as a separate professional and authority question. The Houston Floodplain Management Office’s remodeling guidance quotes Chapter 19’s substantial-improvement definition, which includes additions in specified flood zones and can affect compliance for the existing structure. That page is not an addition-permit pathway; ask the authority which review applies to your property and proposed work.
Which utility changes belong in the same conversation?
List the activities planned for the new space. An extra bedroom, enlarged kitchen, and attached working area can involve different plumbing, electrical, heating, cooling, and ventilation questions.
Identify the systems expected to serve the addition and ask qualified trade professionals to review capacity and routes. Existing equipment nearby does not confirm suitability. A proposed opening or framing change may also affect a route shown in an earlier concept.
For electrical work, TDLR requires appropriate licensing and work through a licensed electrical contractor for non-exempt work. Confirm the provider’s role instead of assuming a general construction scope establishes trade qualifications.
What should the addition brief explain?
Create a connection-focused brief rather than a list of finishes:
Intended use and approximate size of the attached area.
Current floor plan and proposed route into the addition.
Known floor-level differences and accessibility goals.
Affected wall, roof, and opening locations.
Existing drawings, repair records, and engineer reports.
Utility changes or new activities that need trade review.
Drainage observations and known property restrictions.
Concealed-condition questions and proposed investigation responsibilities.
Take photographs from accessible locations. Include wider views so reviewers can see how the affected wall relates to the roof, ground, and nearby openings. Do not remove finishes or enter unsafe areas to create a more complete inquiry packet.
How should you compare proposed scopes?
Look for the connections each scope addresses, the assumptions it uses, and the responsibilities it assigns. A proposal limited to the new room’s visible finishes may leave existing-building work unclear.
Ask whether demolition, investigation, temporary conditions, and adjacent repairs appear in the described work. Identify exclusions before comparing proposals. Two descriptions of “an addition” may involve different boundaries even when they name the same approximate area.
Confirm how changes receive review when work reveals concealed conditions. The goal is to understand the process, not secure a promise that no discoveries will occur.
Planning this work? Explore Home Additions in Houston or tell us about your project.
Addition tie-in FAQs
State that as a design goal. Site conditions, the structural approach, and transitions need professional review before anyone confirms the detail.
No. Share the observation and available reports. A licensed engineer should diagnose a structural cause and address any required design.
Yes. Photos, a sketch, and intended use can support an initial inquiry. Later scope decisions may need developed documents and professional input.