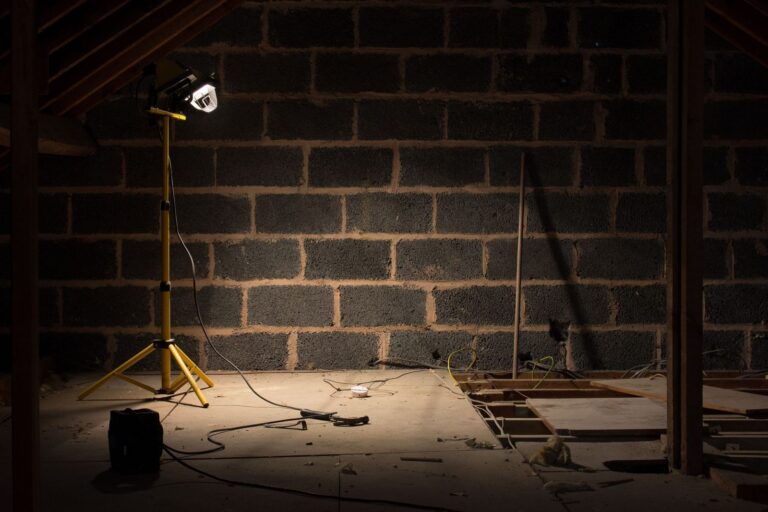
Which other attic projects should you disclose?
List current and planned roof, HVAC, electrical, plumbing, and insulation work. Include existing reports and the status of each decision. Tell the reviewer whether another contractor has an agreed scope or whether you are still gathering information. A work sequence depends on that distinction.
Identify changes outside the attic that may involve it, such as a remodel or an addition. New openings, equipment, or utilities may require access to areas that insulation work also affects. Do not let separate proposals assume that another team has already completed a dependency. The Department of Energy’s Types of Insulation guide describes blown-in and loose-fill applications, including unfinished attic floors and suitable cavities. Suitability for an application does not settle project readiness. The team still needs to assess conditions and coordinate the work within that space.
How should air leakage and roof leaks enter the sequence?
Keep the two concerns distinct. Air leakage involves unintended air movement through the enclosure; a roof leak involves water entry. The reviewer should identify the assessment and work appropriate to each rather than describe insulation as a fix for both.
Ask whether air-leakage work is proposed, which locations it addresses, and who will assess the approach. Do not perform sealing around equipment, vents, fixtures, or flues based on general attic advice. The assembly and safety conditions require qualified review.
For water entry, record known leak locations, prior repairs, and reports. Ask who confirms the condition of affected areas before insulation and what remains unresolved. A crew should not cover a suspected active issue simply because insulation appears next on a calendar.
Who reviews ducts, fixtures, and ventilation?
Provide equipment and duct locations if known, and share HVAC service records. The qualified HVAC reviewer should assess any duct or equipment concerns. Insulation work should not imply that the crew has corrected equipment performance or changed ventilation unless the agreed scope assigns that work to the appropriate role.
Identify recessed fixtures and other potential heat sources from safe records or photographs. Licensed-trade or qualified technical review may be needed to determine clearance and protection requirements. Do not treat an online spacing rule as permission to cover an unknown fixture.
Ventilation also needs deliberate review. Ask how the proposed installation avoids obstructing the intended ventilation arrangement and who verifies that detail. An owner should not close or alter openings as a preparatory task without an approved approach. Product and assembly documents should guide the installation.
What access and pathway limits should you record?
Describe the attic entrance, available access, stored items, and equipment service routes. Tell the team if earlier workers reported difficult or restricted areas. A proposal should distinguish areas assessed from areas that remain inaccessible, and explain how that affects the installation boundary.
Keep access planning separate from permission to enter. Attic framing, electrical conditions, heat, and concealed hazards can make owner inspection unsafe. Supply existing records and safe photographs rather than walking into an uncertain area to complete a checklist.
Discuss future service access as well as installation access. Equipment may need maintenance after insulation work. Ask how the proposed scope accounts for that need without assuming that it includes building platforms or pathways. Any structural additions or regulated-trade work require their own confirmed responsibilities.
What should an attic-work coordination checklist include?
Use one shared sequence sheet:
List planned work, each responsible party, and the current approval status.
Record roof and moisture concerns that need resolution or further assessment.
Identify proposed air-leakage work and the qualified reviewer.
Locate ducts, equipment, fixtures, ventilation, and known clearance questions.
Describe entrances, restricted areas, storage, and future service access.
Confirm which conditions must be ready before insulation installation.
Define who communicates changes and who authorizes work after new findings.
For commercial premises, include occupancy, equipment, and operating restrictions. The actual property use and delivery fit need project-specific review; residential attic guidance does not establish a commercial safety or access plan.
Ask each party to confirm their part of the sequence rather than assume the insulation crew will coordinate unspecified services. If work remains incomplete, identify the hold point and required evidence. That gives the decision-maker a clear basis for proceeding without adding an invented schedule or a promised bill reduction.
Planning this work? Explore Blown-In Attic Insulation in Houston or tell us about your project.
Frequently asked questions
Discuss the sequence with the responsible HVAC and insulation reviewers. Needed repairs and access requirements may affect readiness; no universal order fits every attic.
Do not assume so. Ask for separate assessment of leakage and the work proposed to address it in the actual assembly.
No such comparison establishes safety. Have the appropriate qualified reviewer identify the fixture and its applicable requirements.