
Home Addition Tie-Ins: What Must Connect to the Existing Building?
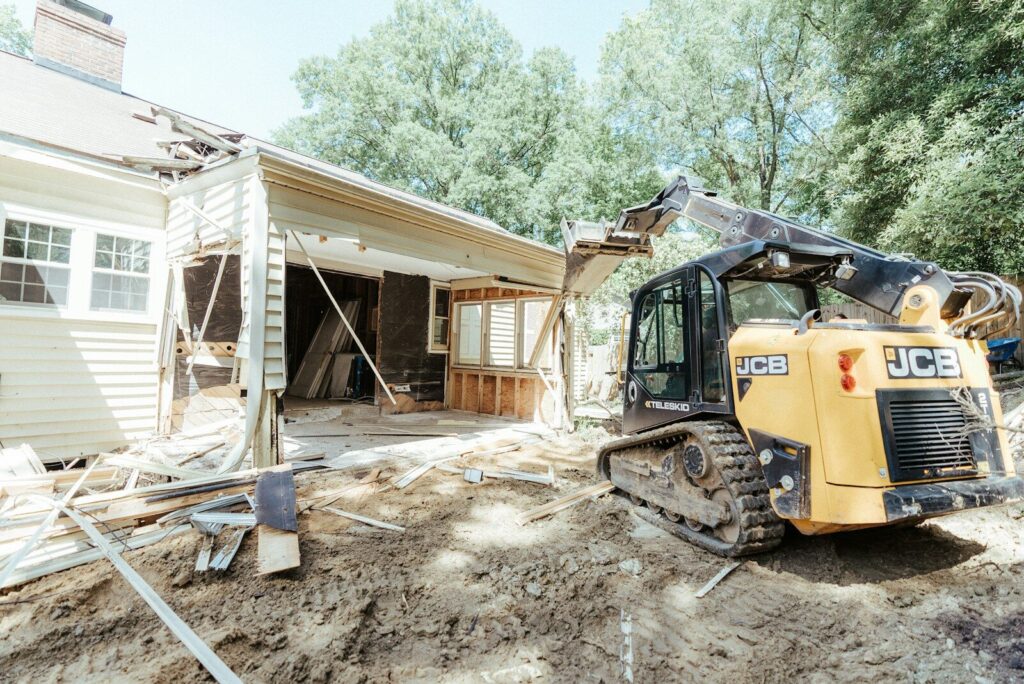
Plan an attached addition by reviewing the connections between old and new construction together: foundation and framing, roof and walls, floor levels, drainage, utilities, and circulation. Record the existing conditions and unknowns at each connection. A licensed engineer should address structural design or diagnosis; a contractor’s preliminary observations cannot establish concealed conditions or substitute for that professional review.
ADU Use and Utility Planning: Decisions to Make Before Fixing the Layout

Define who will use the detached ADU, how they will enter it, and which daily activities it must support before fixing the layout. Then ask qualified providers to review utility capacity, connection routes, and system requirements. Keep desired features separate from verified feasibility; existing services near the main home do not establish that they can support another dwelling.